Motivated Seller. Spacious like a single-family home w/ over 2,400 sq ft to make your own. A Soaring 2-story foyer leads to an open-concept living area w/ a spacious kitchen, granite countertops, stainless steel appliances, tile backsplash, deep bowl sink, large island & sizable pantry. The dining area w/ custom trim-work opens to a private covered patio w/ a 44 sq ft storage closet. Enjoy all the extra storage throughout the home, including a large under-stair closet. Upstairs, the oversized primary suite features custom pocket doors, a huge walk-in closet & en-suite bath w/ double vanities, makeup area & separate tiled shower/toilet room. Two additional bedrooms, a full bath & large laundry room complete the upper level. Oversized 1-car garage provides even more storage or space for a home gym. Don't miss this opportunity. Enjoy the amenities of the Farmington Club House & Pool. Listing Agency is offering 1 year worth of HOA Dues w acceptable offer by 6/15/25 valued at $1500.
Sold for $358,000
$358,000
1586 Helmsdale Dr, Forest, VA 24551
3beds
2,462sqft
Townhouse
Built in 2017
4,356 Square Feet Lot
$367,200 Zestimate®
$145/sqft
$2,330 Estimated rent
Home value
$367,200
$308,000 - $437,000
$2,330/mo
Zestimate® history
Owner options
List your home for rent
$2,330/mo
Rent Zestimate®
Find your next renter with Zillow Rental Manager. Plus, with online applications, you can quickly screen prospective tenants – for free.
$2,330/mo
Rent Zestimate®
Refinance and save
$2,188/mo
Est. payment
Refinancing to a lower rate could help reduce your monthly payments and save thousands over the life of the loan.
$2,188/mo
Est. payment
Explore your selling options
Work with a Zillow partner agent
Leverage their expertise and Zillow's premium Showcase listings to get your home seen by more buyers.
Get startedList with your own agent
Get your home in front of millions of buyers by listing it on Zillow.
Learn how to do itSell it yourself
Take full control of how buyers see your home on Zillow by listing For Sale by Owner (FSBO).
List your homeWhat's special
Private covered patioGranite countertopsCustom trim-workEn-suite bathLarge islandSpacious kitchenTile backsplash
Zillow last checked:
Listing updated:
Listed by:
Betsy A Ferguson 434-941-8699 betsy@lynchburgsfinest.com,
Lynchburg's Finest Team LLC
Bought with:
Tracy Ellett, 0225245528
Keller Williams
Source: LMLS,MLS#: 358731 Originating MLS: Lynchburg Board of Realtors
Originating MLS: Lynchburg Board of RealtorsFacts & features
Interior
Bedrooms & bathrooms
- Bedrooms: 3
- Bathrooms: 3
- Full bathrooms: 2
- 1/2 bathrooms: 1
Primary bedroom
- Level: Second
- Area: 306
- Dimensions: 17 x 18
Bedroom
- Dimensions: 0 x 0
Bedroom 2
- Level: Second
- Area: 182
- Dimensions: 14 x 13
Bedroom 3
- Level: Second
- Area: 182
- Dimensions: 14 x 13
Bedroom 4
- Area: 0
- Dimensions: 0 x 0
Bedroom 5
- Area: 0
- Dimensions: 0 x 0
Dining room
- Area: 0
- Dimensions: 0 x 0
Family room
- Area: 0
- Dimensions: 0 x 0
Great room
- Area: 0
- Dimensions: 0 x 0
Kitchen
- Level: First
- Area: 192
- Dimensions: 16 x 12
Living room
- Level: First
- Area: 306
- Dimensions: 17 x 18
Office
- Area: 0
- Dimensions: 0 x 0
Heating
- Heat Pump
Cooling
- Heat Pump
Appliances
- Included: Dishwasher, Microwave, Electric Range, Refrigerator, Self Cleaning Oven, Electric Water Heater
- Laundry: Dryer Hookup, Laundry Room, Second Floor, Separate Laundry Rm., Washer Hookup
Features
- Ceiling Fan(s), Drywall, High Speed Internet, Main Level Den, Primary Bed w/Bath, Pantry, Separate Dining Room, Tile Bath(s), TV Mount(s), Walk-In Closet(s)
- Flooring: Carpet, Ceramic Tile, Vinyl Plank
- Basement: Slab
- Attic: Pull Down Stairs
Interior area
- Total structure area: 2,462
- Total interior livable area: 2,462 sqft
- Finished area above ground: 2,462
- Finished area below ground: 0
Property
Parking
- Parking features: Off Street, Concrete Drive
- Has garage: Yes
- Has uncovered spaces: Yes
Features
- Levels: Two
- Pool features: Pool Nearby
- Has view: Yes
- View description: Mountain(s)
Lot
- Size: 4,356 Square Feet
- Features: Landscaped, Undergrnd Utilities, Close to Clubhouse
Details
- Parcel number: 90512284
Construction
Type & style
- Home type: Townhouse
- Property subtype: Townhouse
Materials
- Stone, Vinyl Siding
- Roof: Shingle
Condition
- Year built: 2017
Utilities & green energy
- Electric: AEP/Appalachian Powr
- Sewer: County
- Water: County
- Utilities for property: Cable Available, Cable Connections
Community & HOA
Community
- Subdivision: Farmington At Forest Sec 1
HOA
- Has HOA: Yes
- Services included: Maintenance Structure, Maintenance Grounds, Neighborhood Lights, Snow Removal, Trash
- HOA fee: $120 monthly
Location
- Region: Forest
Financial & listing details
- Price per square foot: $145/sqft
- Tax assessed value: $376,700
- Annual tax amount: $1,544
- Date on market: 4/24/2025
- Cumulative days on market: 42 days
Price history
| Date | Event | Price |
|---|---|---|
| 7/8/2025 | Sold | $358,000-1.9%$145/sqft |
Source:  LMLS #358731 Report a problem LMLS #358731 Report a problem | ||
| 6/5/2025 | Pending sale | $364,900$148/sqft |
Source: LMLS #358731 Report a problem | ||
| 5/20/2025 | Price change | $364,900-1.4%$148/sqft |
Source: LMLS #358731 Report a problem | ||
| 4/24/2025 | Listed for sale | $369,900+42.3%$150/sqft |
Source: LMLS #358731 Report a problem | ||
| 6/4/2018 | Sold | $259,900$106/sqft |
Source: Public Record Report a problem | ||
Public tax history
| Year | Property taxes | Tax assessment |
|---|---|---|
| 2025 | -- | $376,700 |
| 2024 | $1,544 | $376,700 |
| 2023 | -- | $376,700 +46.1% |
| 2022 | $1,290 | $257,900 |
| 2021 | $1,290 | $257,900 |
| 2020 | $1,290 -3.8% | $257,900 |
| 2019 | $1,341 +1.4% | $257,900 +1.3% |
| 2018 | $1,323 +748.1% | $254,500 +748.3% |
| 2017 | $156 | $30,000 |
Find assessor info on the county website
Neighborhood: 24551
Nearby homes
- $414,6004 bd1 ba2.9k sqft1592 Helmsdale Dr, Forest, VA 24551Off Market
- $363,0003 bd3 ba2.4k sqft1598 Helmsdale Dr, Forest, VA 24551Sold
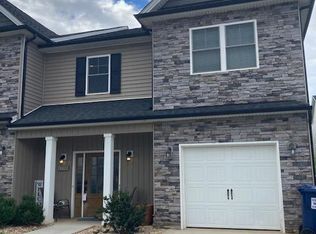
- $385,3003 bd3 ba2.3k sqft1606 Helmsdale, Forest, VA 24551Off Market
- $342,9003 bd3 ba1.8k sqft1011 Graystone Ln, Forest, VA 24551Off Market
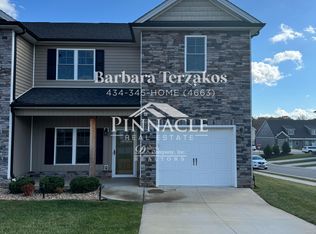
- $482,6005 bd3 ba3.6k sqft1615 Helmsdale Dr, Forest, VA 24551Off Market
- $376,4003 bd3 ba2.3k sqft1606 Helmsdale Dr, Forest, VA 24551Off Market
- $351,0003 bd3 ba1.8k sqft1015 Graystone Ln, Forest, VA 24551Off Market
- $399,9993 bd3 ba2.4k sqft1647 Helmsdale Dr, Forest, VA 24551Sold
Nearby schools
GreatSchools rating
- 9/10Forest Elementary SchoolGrades: PK-5Distance: 0.5 mi
- 9/10Forest Middle SchoolGrades: 6-8Distance: 0.9 mi
- 7/10Jefferson Forest High SchoolGrades: 9-12Distance: 0.5 mi


Get pre-qualified for a loan
At Zillow Home Loans, we can pre-qualify you in as little as 5 minutes with no impact to your credit score.An equal housing lender. NMLS #10287.
Sell for more on Zillow
Get a Zillow Showcase℠ listing at no additional cost and you could sell for .
$367,200
2% more
+$7,344
With Zillow Showcase(estimated)
$374,544
- Virginia
- Bedford County
- Forest
- 24551
- 1586 Helmsdale Dr
Nearby cities
Nearby zip codes
Other Forest Topics
