Skip main navigation
Sold for $485,000
  • $485,000

    1586 Heritage Lake Dr, Dayton, OH 45458

    4beds
    2,916sqft
    Single Family Residence
    Built in 1995
    0.31 Acres Lot
    $488,200 Zestimate®
    $166/sqft
    $3,098 Estimated rent

    Home value

    $488,200

    $449,000 - $527,000

    $3,098/mo

    Zestimate® history
    Loading
    Loading...

    Owner options

    List your home for rent

    $3,098/mo

    Rent Zestimate®

    Find your next renter with Zillow Rental Manager. Plus, with online applications, you can quickly screen prospective tenants – for free.

    Learn more

    $3,098/mo

    Rent Zestimate®

    Refinance and save

    $3,616/mo

    Est. payment

    Refinancing to a lower rate could help reduce your monthly payments and save thousands over the life of the loan.

    See today's rates

    $3,616/mo

    Est. payment

    Explore your selling options

    Work with a Zillow partner agent

    Leverage their expertise and Zillow's premium Showcase listings to get your home seen by more buyers.

    Get started

    List with your own agent

    Get your home in front of millions of buyers by listing it on Zillow.

    Learn how to do it

    Sell it yourself

    Take full control of how buyers see your home on Zillow by listing For Sale by Owner (FSBO).

    List your home

    What's special

    Gas fireplaceTwo poolsTennis courtsSemi-finished workout roomWalking and biking trailsBonus roomCommunity center
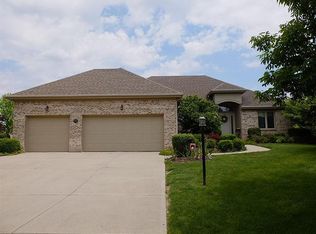
    Elegant 4 bedroom, 4 bath home in highly desirable Yankee Trace offering generous space and versatile living areas. Tucked along an inlet street just a short distance to the pond, this home enjoys a wonderful setting within the community. A dramatic two story foyer welcomes you in with rich wood flooring that continues through the entry, living room, dining room, office, and family room. The front living room also works beautifully as a home office, while the separate office located next to the half bath can easily serve as a guest room. The eat-in kitchen is open to the breakfast nook and spacious family room featuring a gas fireplace, creating an inviting area for everyday living and entertaining. The first floor also includes a convenient laundry room. Upstairs, the spacious primary bedroom offers a walk-in closet and an ensuite bath with dual sinks, separate jetted tub, and shower. The finished basement expands the living space with a large recreation room with additional expanded area, a semi-finished workout room, bonus room, half bath, and abundant storage. Residents of Yankee Trace enjoy outstanding HOA amenities including two pools, walking and biking trails, park, community center, and tennis courts. Conveniently located near I-75, I-675, and a wide variety of shopping and dining.

    Zillow last checked:

    Listing updated:

    Listed by:

    Andrew Gaydosh 937-305-9570,

    eXp Realty

    Bought with:

    John D Austin CSP, 0000389635

    Irongate Inc.

    Source: DABR MLS,MLS#: 953665MLS LogoOriginating MLS: Dayton Area Board of REALTORS

    Facts & features

    Interior

    Bedrooms & bathrooms
    • Bedrooms: 4
    • Bathrooms: 4
    • Full bathrooms: 2
    • 1/2 bathrooms: 2
    • Main level bathrooms: 1
    Primary bedroom
    • Level: Second
    • Dimensions: 18 x 17
    Bedroom
    • Level: Second
    • Dimensions: 12 x 15
    Bedroom
    • Level: Main
    • Dimensions: 11 x 12
    Bedroom
    • Level: Main
    • Dimensions: 11 x 10
    Breakfast room nook
    • Level: Main
    • Dimensions: 9 x 10
    Dining room
    • Level: Main
    • Dimensions: 11 x 12
    Entry foyer
    • Level: Main
    • Dimensions: 12 x 6
    Exercise room
    • Level: Basement
    • Dimensions: 13 x 11
    Family room
    • Level: Main
    • Dimensions: 19 x 16
    Kitchen
    • Level: Main
    • Dimensions: 13 x 12
    Laundry
    • Level: Main
    • Dimensions: 6 x 5
    Living room
    • Level: Main
    • Dimensions: 11 x 12
    Office
    • Level: Main
    • Dimensions: 10 x 12
    Recreation
    • Level: Basement
    • Dimensions: 37 x 15
    Heating
    • Forced Air, Natural Gas
    Cooling
    • Central Air
    Appliances
    • Included: Dishwasher, Microwave, Range, Refrigerator, Gas Water Heater
    Features
    • Ceiling Fan(s), Granite Counters, Jetted Tub, Kitchen Island, Kitchen/Family Room Combo, Pantry, Walk-In Closet(s)
    • Windows: Double Hung
    • Basement: Full,Partially Finished
    • Has fireplace: Yes
    • Fireplace features: Gas
    Interior area
    • Total structure area: 2,916
    • Total interior livable area: 2,916 sqft

    Property

    Parking
    • Total spaces: 2
    • Parking features: Attached, Garage, Two Car Garage, Garage Door Opener, Storage
    • Attached garage spaces: 2
    Features
    • Levels: Two
    • Stories: 2
    • Patio & porch: Deck
    • Exterior features: Deck, Fence
    Lot
    • Size: 0.31 Acres
    • Dimensions: .31
    Details
    • Parcel number: O68018060010
    • Zoning: Residential
    • Zoning description: Residential

    Construction

    Type & style
    • Home type: SingleFamily
    • Architectural style: Colonial
    • Property subtype: Single Family Residence
    Materials
    • Brick
    Condition
    • Year built: 1995

    Utilities & green energy

    • Water: Public
    • Utilities for property: Natural Gas Available, Sewer Available, Water Available, Cable Available

    Community & HOA

    Community
    • Security: Smoke Detector(s)
    • Subdivision: Yankee Trace
    HOA
    • Has HOA: Yes
    • Amenities included: Trail(s)
    • Services included: Clubhouse, Playground, Pool(s), Tennis Courts
    • HOA fee: $281 quarterly
    Location
    • Region: Dayton

    Financial & listing details

    • Price per square foot: $166/sqft
    • Tax assessed value: $379,770
    • Annual tax amount: $8,991
    • Date on market: 3/10/2026

    Price history

    DateEventPrice
    5/22/2026Sold$485,000-3%$166/sqft
    Source: DABR MLS #953665 Report a problem
    4/25/2026Pending sale$499,900$171/sqft
    Source: Cincy MLS #1870942 Report a problem
    4/9/2026Price change$499,900-2.8%$171/sqft
    Source: DABR MLS #953665 Report a problem
    3/10/2026Listed for sale$514,500+11.3%$176/sqft
    Source: Cincy MLS #1870942 Report a problem
    11/13/2023Sold$462,400-3.6%$159/sqft
    Source: Public Record Report a problem
    10/9/2023Pending sale$479,900$165/sqft
    Source: DABR MLS #893950 Report a problem
    9/29/2023Price change$479,900-4%$165/sqft
    Source: DABR MLS #893950 Report a problem
    9/27/2023Listed for sale$499,900$171/sqft
    Source: DABR MLS #893950 Report a problem
    9/27/2023Pending sale$499,900$171/sqft
    Source: DABR MLS #893950 Report a problem
    9/14/2023Price change$499,900-3.8%$171/sqft
    Source: DABR MLS #893950 Report a problem
    9/11/2023Listed for sale$519,900+25.3%$178/sqft
    Source: DABR MLS #893950 Report a problem
    8/9/2021Sold$415,000+10.7%$142/sqft
    Source: Public Record Report a problem
    4/30/2021Pending sale$375,000$129/sqft
    Source: DABR MLS #837413 Report a problem
    4/28/2021Listed for sale$375,000+23%$129/sqft
    Source: DABR MLS #837413 Report a problem
    8/30/2017Sold$304,900+1.7%$105/sqft
    Source: Public Record Report a problem
    7/31/2017Pending sale$299,900$103/sqft
    Source: Home Experts Realty #742328 Report a problem
    7/8/2017Listed for sale$299,900+10.7%$103/sqft
    Source: Home Experts Realty #742328 Report a problem
    10/19/2015Sold$271,000+0.4%$93/sqft
    Source: Public Record Report a problem
    1/29/2010Sold$270,000-3.5%$93/sqft
    Source: Public Record Report a problem
    11/14/2009Price change$279,900-1.4%$96/sqft
    Source: Coldwell Banker Heritage Realtors #440480 Report a problem
    7/19/2009Price change$283,900-5.3%$97/sqft
    Source: Coldwell Banker Heritage Realtors #440480 Report a problem
    6/5/2009Listed for sale$299,900+16.5%$103/sqft
    Source: Coldwell Banker Heritage Realtors #440480 Report a problem
    10/28/2003Sold$257,500$88/sqft
    Source: Public Record Report a problem

    Public tax history

    YearProperty taxesTax assessment
    2025$8,991 -0.2%$132,920
    2024$9,005 +8.7%$132,920
    2023$8,282 +4.5%$132,920 +32.7%
    2022$7,923 -0.3%$100,160
    2021$7,943 +0.1%$100,160
    2020$7,933 -9%$100,160 +1.1%
    2019$8,722 +11.9%$99,040
    2018$7,797 +1.1%$99,040
    2017$7,714 +5.4%$99,040 +12.2%
    2016$7,322 -0.2%$88,310
    2015$7,335 +1.1%$88,310
    2014$7,253 $88,310 -7.4%
    2005-- $95,390 +8%
    2004$5,376 +1.1%$88,320
    2003$5,318 $88,320
    Find assessor info on the county website

    Neighborhood: 45458

    Nearby schools

    GreatSchools rating
    Schools provided by the listing agent
    • District: Centerville

    Source: DABR MLS. This data may not be complete. We recommend contacting the local school district to confirm school assignments for this home.

    Get a cash offer in 3 minutes
    Find out how much your home could sell for in as little as 3 minutes with a no-obligation cash offer.
    Estimated market value
    $488,200
    Get a cash offer in 3 minutes
    Find out how much your home could sell for in as little as 3 minutes with a no-obligation cash offer.
    Estimated market value
    $488,200