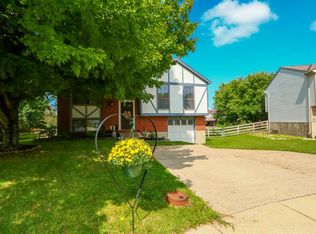
Welcome home to this beautifully updated 2-bedroom, 2-bath bi-level, perfectly positioned in a quiet cul-de-sac setting. With a new HVAC system and roof (2024), you'll enjoy both comfort and confidence from day one. Step inside to soaring ceilings that create an open, airy feel, complemented by granite countertops, stainless steel appliances, and thoughtfully designed built-ins that blend style with everyday functionality. Spacious bedrooms offer a relaxing retreat, while the attached one car garage (with added cabinetry) provides even more storage. The walkout lower level leads to a truly special outdoor space-- your own private backyard oasis overlooking a picturesque pond-- a rare yet lovely feature! Conveniently located just minutes from shopping, dining, and I-75, this home offers the ideal balance of peaceful surroundings and easy access to everything you need. Opportunities like this don't come along often, schedule your private showing today!
Sold for $285,500
Zestimate®
$285,500
1586 Hickory Hill Ct, Florence, KY 41042
2beds
936sqft
Single Family Residence, Residential
Built in 1984
9,583 Square Feet Lot
$285,500 Zestimate®
$305/sqft
$1,561 Estimated rent
Home value
$285,500
$271,000 - $300,000
$1,561/mo
Zestimate® history
Owner options
List your home for rent
$1,561/mo
Rent Zestimate®
Find your next renter with Zillow Rental Manager. Plus, with online applications, you can quickly screen prospective tenants – for free.
$1,561/mo
Rent Zestimate®
Refinance and save
$1,402/mo
Est. payment
Refinancing to a lower rate could help reduce your monthly payments and save thousands over the life of the loan.
$1,402/mo
Est. payment
Explore your selling options
Work with a Zillow partner agent
Leverage their expertise and Zillow's premium Showcase listings to get your home seen by more buyers.
Get startedList with your own agent
Get your home in front of millions of buyers by listing it on Zillow.
Learn how to do itSell it yourself
Take full control of how buyers see your home on Zillow by listing For Sale by Owner (FSBO).
List your homeWhat's special
Zillow last checked:
Listing updated:
Listed by:
Alexandra Hurley 859-206-2429,
The Realty Place
Bought with:
Jeffrey Taylor, 266394
eXp Realty, LLC
Source: NKMLS,MLS#: 642104
Facts & features
Interior
Bedrooms & bathrooms
- Bedrooms: 2
- Bathrooms: 2
- Full bathrooms: 1
- 1/2 bathrooms: 1
Primary bedroom
- Description: Safe in WIC conveys
- Features: Carpet Flooring, Walk-In Closet(s), Ceiling Fan(s)
- Level: Upper
- Area: 182
- Dimensions: 14 x 13
Bedroom 2
- Features: Carpet Flooring
- Level: Upper
- Area: 180
- Dimensions: 15 x 12
Bathroom 2
- Features: Full Finished Half Bath
- Level: Lower
- Area: 20
- Dimensions: 5 x 4
Entry
- Level: Lower
- Area: 60
- Dimensions: 12 x 5
Family room
- Features: Carpet Flooring
- Level: Lower
- Area: 345
- Dimensions: 23 x 15
Kitchen
- Description: Kitchen Table and Bench conveys
- Features: Walk-Out Access, Vinyl Flooring, Eat-in Kitchen
- Level: Upper
- Area: 160
- Dimensions: 16 x 10
Laundry
- Features: Utility Sink
- Level: Lower
- Area: 80
- Dimensions: 10 x 8
Living room
- Level: Upper
- Area: 240
- Dimensions: 16 x 15
Primary bath
- Features: Tub With Shower, Tile Flooring
- Level: Upper
- Area: 50
- Dimensions: 10 x 5
Heating
- Electric
Cooling
- Central Air
Appliances
- Included: Stainless Steel Appliance(s), Electric Oven, Electric Range, Dishwasher, Microwave, Refrigerator
- Laundry: Electric Dryer Hookup, In Basement, Laundry Room, Washer Hookup
Features
- Walk-In Closet(s), Granite Counters, Eat-in Kitchen, Built-in Features, High Ceilings
- Windows: Vinyl Frames
Interior area
- Total structure area: 936
- Total interior livable area: 936 sqft
Property
Parking
- Total spaces: 1
- Parking features: Driveway, Garage Faces Front
- Garage spaces: 1
- Has uncovered spaces: Yes
Features
- Levels: Bi-Level
- Patio & porch: Deck
- Has view: Yes
- View description: Neighborhood, Pond
- Has water view: Yes
- Water view: Pond
Lot
- Size: 9,583 Square Feet
- Dimensions: 65 x 146
- Features: Cul-De-Sac
Details
- Parcel number: 050.0001181.00
- Zoning description: Residential
Construction
Type & style
- Home type: SingleFamily
- Architectural style: Tudor
- Property subtype: Single Family Residence, Residential
Materials
- Stone, Vinyl Siding, Wood Siding
- Foundation: Poured Concrete
- Roof: Shingle
Condition
- Existing Structure
- New construction: No
- Year built: 1984
Utilities & green energy
- Sewer: Public Sewer
- Water: Public
Community & HOA
HOA
- Has HOA: No
Location
- Region: Florence
Financial & listing details
- Price per square foot: $305/sqft
- Tax assessed value: $159,200
- Annual tax amount: $1,264
- Date on market: 6/30/2026
- Cumulative days on market: 2 days
- Road surface type: Paved
Price history
| Date | Event | Price |
|---|---|---|
| 6/1/2026 | Sold | $285,500+2%$305/sqft |
Source:  NKMLS #642104 Report a problem NKMLS #642104 Report a problem | ||
| 5/3/2026 | Pending sale | $280,000$299/sqft |
Source: NKMLS #642104 Report a problem | ||
| 5/1/2026 | Listed for sale | $280,000+1.9%$299/sqft |
Source: NKMLS #642104 Report a problem | ||
| 1/6/2026 | Listing removed | $274,900$294/sqft |
Source: NKMLS #637570 Report a problem | ||
| 10/29/2025 | Listed for sale | $274,900+4.9%$294/sqft |
Source: NKMLS #637570 Report a problem | ||
| 6/20/2024 | Sold | $262,000+4.8%$280/sqft |
Source: NKMLS #622777 Report a problem | ||
| 5/16/2024 | Pending sale | $250,000$267/sqft |
Source: NKMLS #622777 Report a problem | ||
| 5/14/2024 | Listed for sale | $250,000+147.5%$267/sqft |
Source: NKMLS #622777 Report a problem | ||
| 4/5/1999 | Sold | $101,000+15.4%$108/sqft |
Source: Public Record Report a problem | ||
| 10/28/1996 | Sold | $87,500+12.2%$93/sqft |
Source: Public Record Report a problem | ||
| 2/5/1996 | Sold | $78,000$83/sqft |
Source: Public Record Report a problem | ||
Public tax history
| Year | Property taxes | Tax assessment |
|---|---|---|
| 2024 | $1,264 -3.4% | $159,200 |
| 2023 | $1,308 +27.1% | $159,200 +18.5% |
| 2022 | $1,030 -0.2% | $134,300 |
| 2021 | $1,032 +11.8% | $134,300 +16.8% |
| 2020 | $923 | $115,000 |
| 2019 | $923 +0.4% | $115,000 |
| 2018 | $919 +8.2% | $115,000 |
| 2017 | $850 | $115,000 |
| 2015 | $850 -28.9% | $115,000 |
| 2013 | $1,195 | $115,000 |
| 2012 | -- | $115,000 -8.2% |
| 2011 | -- | $125,260 |
| 2010 | -- | $125,260 |
| 2009 | -- | $125,260 |
Find assessor info on the county website
Neighborhood: Oakbrook
Nearby homes
- $300,7003 bd1 ba1.5k sqft1582 Hickory Hill Ct, Florence, KY 41042Off Market
- $270,2003 bd1 ba1.4k sqft1578 Hickory Hill Ct, Florence, KY 41042Off Market

- $270,9003 bd2 ba964 sqft1583 Meadow Hill Ct, Florence, KY 41042Off Market
- $297,8003 bd2 ba972 sqft1590 Hickory Hill Ct, Florence, KY 41042Off Market
- $300,1003 bd2 ba1.7k sqft1587 Meadow Hill Ct, Florence, KY 41042Off Market
- $249,3002 bd1 ba952 sqft1579 Meadow Hill Ct, Florence, KY 41042Off Market
- $265,3003 bd1 ba972 sqft1574 Hickory Hill Ct, Florence, KY 41042Off Market
- $240,4003 bd1 ba858 sqft1575 Meadow Hill Ct, Florence, KY 41042Off Market
Nearby schools
GreatSchools rating
- 5/10A M Yealey Elementary SchoolGrades: PK-5Distance: 1.3 mi
- 4/10Ockerman Middle SchoolGrades: 6-8Distance: 1.7 mi
- 4/10Boone County High SchoolGrades: 9-12Distance: 2.7 mi
Schools provided by the listing agent
- Elementary: Yealey Elementary
- Middle: Ockerman Middle School
- High: Boone County High
Source: NKMLS. This data may not be complete. We recommend contacting the local school district to confirm school assignments for this home.
Get a cash offer in 3 minutes
Find out how much your home could sell for in as little as 3 minutes with a no-obligation cash offer.
Estimated market value
$285,500
Get a cash offer in 3 minutes
Find out how much your home could sell for in as little as 3 minutes with a no-obligation cash offer.
Estimated market value
$285,500
- Kentucky
- Boone County
- Florence
- 41042
- Oakbrook
- 1586 Hickory Hill Ct
Nearby cities
Nearby neighborhoods
Nearby zip codes
Other Florence Topics
