Skip main navigation
Closed
  • $668,450

    1586 Highway 11 N, Social Circle, GA 30025

    6beds
    5,652sqft
    Single Family Residence, Residential
    Built in 1998
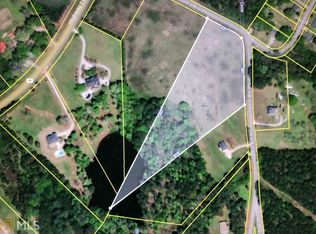
    5.36 Acres Lot
    $665,500 Zestimate®
    $118/sqft
    $6,874 Estimated rent

    Home value

    $665,500

    $546,000 - $812,000

    $6,874/mo

    Zestimate® history
    Loading
    Loading...

    Owner options

    List your home for rent

    $6,874/mo

    Rent Zestimate®

    Find your next renter with Zillow Rental Manager. Plus, with online applications, you can quickly screen prospective tenants – for free.

    Learn more

    $6,874/mo

    Rent Zestimate®

    Refinance and save

    $4,058/mo

    Est. payment

    Refinancing to a lower rate could help reduce your monthly payments and save thousands over the life of the loan.

    See today's rates

    $4,058/mo

    Est. payment

    Explore your selling options

    Work with a Zillow partner agent

    Leverage their expertise and Zillow's premium Showcase listings to get your home seen by more buyers.

    Get started

    List with your own agent

    Get your home in front of millions of buyers by listing it on Zillow.

    Learn how to do it

    Sell it yourself

    Take full control of how buyers see your home on Zillow by listing For Sale by Owner (FSBO).

    List your home

    What's special

    Finished basementSparkling poolSerene viewsExpansive deckStainless steel appliancesFully equipped second kitchenSpa-like ensuite
    Welcome to this magnificent traditional home, a true haven of comfort and luxury. With six bedrooms and multiple living spaces, this expansive property is perfectly suited for family living, entertaining, and everything in between. The heart of the home is the stunning chef's kitchen, fully equipped with stainless steel appliances and ample prep space. Enjoy casual meals in the sunny breakfast area or host elegant dinners in the formal dining room. The grand two-story great room is bathed in natural light, creating a warm and inviting space to gather. Conveniently located on the main level, the oversized primary suite is a private retreat. It features a large sitting room, exquisite tray ceilings, and a spa-like ensuite with dual vanities, a whirlpool tub, and a separate shower. Upstairs, you’ll find three additional bedrooms offering ample space for family or guests. The finished basement is a versatile haven, boasting a second living room, a fully equipped second kitchen, a game room, and two more bedrooms—perfect for extended family, guests, or entertainment. Step outside to the expansive deck, ideal for relaxing or hosting gatherings, while taking in serene views of the spacious yard, sparkling pool, and tranquil lake beyond. This exceptional home offers a lifestyle of comfort, convenience, and luxury. Schedule your private tour today and discover the possibilities!

    Zillow last checked:

    Listing updated:

    Listed by:

    Livian Ascend,

    Keller Williams North Atlanta,

    Eric Wright,

    Keller Williams North Atlanta

    Bought with:

    Cynthia Washington, 426890

    Joe Stockdale Real Estate, LLC

    Source: FMLS GA,MLS#: 7510951MLS Logo

    Facts & features

    Interior

    Bedrooms & bathrooms
    • Bedrooms: 6
    • Bathrooms: 7
    • Full bathrooms: 5
    • 1/2 bathrooms: 2
    • Main level bathrooms: 1
    • Main level bedrooms: 1
    Rooms
    • Room types: Basement, Family Room, Game Room, Great Room, Kitchen, Office, Sun Room
    Primary bedroom
    • Features: In-Law Floorplan, Master on Main
    • Level: In-Law Floorplan, Master on Main
    Bedroom
    • Features: In-Law Floorplan, Master on Main
    Primary bathroom
    • Features: Double Vanity, Separate Tub/Shower
    Dining room
    • Features: Separate Dining Room
    Kitchen
    • Features: Breakfast Bar, Cabinets Stain, Eat-in Kitchen, Kitchen Island, Pantry, Second Kitchen, Stone Counters, View to Family Room
    Heating
    • Central, Electric
    Cooling
    • Ceiling Fan(s), Central Air
    Appliances
    • Included: Dishwasher, Disposal, Gas Oven, Gas Range
    • Laundry: Laundry Room, Main Level
    Features
    • Bookcases, Central Vacuum, Double Vanity, Entrance Foyer 2 Story, High Ceilings 9 ft Main, Recessed Lighting, Tray Ceiling(s), Vaulted Ceiling(s), Walk-In Closet(s), Other
    • Flooring: Carpet, Ceramic Tile, Hardwood
    • Windows: Insulated Windows
    • Basement: Daylight,Exterior Entry,Finished,Finished Bath,Full,Interior Entry
    • Number of fireplaces: 1
    • Fireplace features: Family Room
    • Common walls with other units/homes: No Common Walls
    Interior area
    • Total structure area: 5,652
    • Total interior livable area: 5,652 sqft
    • Finished area above ground: 4,153

    Property

    Parking
    • Total spaces: 3
    • Parking features: Attached, Garage
    • Attached garage spaces: 3
    Accessibility
    • Accessibility features: None
    Features
    • Levels: Three Or More
    • Patio & porch: Deck, Patio, Rear Porch
    • Exterior features: Garden, Private Yard, Rear Stairs
    • Has private pool: Yes
    • Pool features: In Ground, Pool Cover, Private
    • Spa features: None
    • Fencing: None
    • Has view: Yes
    • View description: Trees/Woods
    • Waterfront features: None
    • Body of water: None
    Lot
    • Size: 5.36 Acres
    • Features: Back Yard, Front Yard
    Details
    • Additional structures: None
    • Parcel number: 0122000000034E00
    • Other equipment: Irrigation Equipment
    • Horse amenities: None

    Construction

    Type & style
    • Home type: SingleFamily
    • Architectural style: Traditional
    • Property subtype: Single Family Residence, Residential
    Materials
    • Brick 4 Sides
    • Foundation: See Remarks
    • Roof: Composition
    Condition
    • Resale
    • New construction: No
    • Year built: 1998

    Utilities & green energy

    • Electric: None
    • Sewer: Septic Tank
    • Water: Public
    • Utilities for property: Cable Available, Electricity Available, Phone Available, Water Available
    Green energy
    • Energy efficient items: Appliances, Thermostat
    • Energy generation: None

    Community & HOA

    Community
    • Features: Community Dock, Lake
    • Security: Security System Owned, Smoke Detector(s)
    • Subdivision: The Three Oaks
    HOA
    • Has HOA: No
    Location
    • Region: Social Circle

    Financial & listing details

    • Price per square foot: $118/sqft
    • Tax assessed value: $785,500
    • Annual tax amount: $4,406
    • Date on market: 1/17/2025
    • Cumulative days on market: 88 days
    • Electric utility on property: Yes
    • Road surface type: Paved

    Price history

    DateEventPrice
    5/19/2025Sold$668,450-10.5%$118/sqft
    Source: FMLS GA #7510951 Report a problem
    4/26/2025Pending sale$747,000$132/sqft
    Source: FMLS GA #7510951 Report a problem
    1/17/2025Listed for sale$747,000+49.4%$132/sqft
    Source: FMLS GA #7510951 Report a problem
    7/10/2017Sold$500,000-16%$88/sqft
    Source: GAMLS #8060699 Report a problem
    1/13/2017Pending sale$595,000$105/sqft
    Source: HONEST REALTY, LLC #8060699 Report a problem
    11/17/2016Price change$595,000-14.4%$105/sqft
    Source: HONEST REALTY, LLC #8060699 Report a problem
    9/9/2016Listed for sale$695,000$123/sqft
    Source: HONEST REALTY, LLC #8060699 Report a problem
    9/3/2016Pending sale$695,000$123/sqft
    Source: HONEST REALTY, LLC #8060699 Report a problem
    8/29/2016Listed for sale$695,000-0.6%$123/sqft
    Source: HONEST REALTY, LLC #8060699 Report a problem
    3/1/2016Listing removed$699,000$124/sqft
    Source: BRECO REALTY & INVESTMENTS #07511403 Report a problem
    10/11/2015Price change$699,000-12.5%$124/sqft
    Source: BRECO REALTY & INVESTMENTS #07511403 Report a problem
    8/24/2015Listed for sale$799,000+18.4%$141/sqft
    Source: BRECO REALTY & INVESTMENTS #07511403 Report a problem
    3/6/2015Listing removed$675,000$119/sqft
    Source: Georgia Realty Finder #07387217 Report a problem
    1/15/2015Price change$675,000+0.1%$119/sqft
    Source: Georgia Realty Finder #07387217 Report a problem
    7/15/2014Listed for sale$674,000+12.5%$119/sqft
    Source: Georgia Realty Finder #07303926 Report a problem
    10/25/2011Listing removed$599,000$106/sqft
    Source: Southern Classic Realtors #2960239 Report a problem
    9/29/2011Price change$599,000-14.3%$106/sqft
    Source: Southern Classic Realtors #2960239 Report a problem
    7/10/2011Listed for sale$699,000$124/sqft
    Source: Southern Classic Realtors #2960239 Report a problem
    4/30/2011Listing removed$699,000$124/sqft
    Source: Southern Classic Realtors #2960239 Report a problem
    4/10/2011Listed for sale$699,000$124/sqft
    Source: Southern Classic Realtors #2960239 Report a problem
    10/5/2010Listing removed$699,000$124/sqft
    Source: CENTURY 21 Stone & Associates Realty, Inc. #02675490 Report a problem
    9/15/2010Price change$699,000-12.5%$124/sqft
    Source: CENTURY 21 Stone & Associates Realty, Inc. #02675490 Report a problem
    12/5/2008Listed for sale$799,000$141/sqft
    Source: Century 21 #02288415 Report a problem
    10/1/2008Listing removed$799,000$141/sqft
    Source: Century 21 #02288415 Report a problem
    4/5/2008Listed for sale$799,000+1371.5%$141/sqft
    Source: Century 21 #02288415 Report a problem
    5/13/1998Sold$54,300$10/sqft
    Source: Public Record Report a problem

    Public tax history

    YearProperty taxesTax assessment
    2025$4,647 +5.5%$314,200 +6.8%
    2024$4,406 +1.2%$294,080 +4.3%
    2023$4,355 +15.7%$281,920 +21.9%
    2022$3,765 +6.8%$231,280 +6.5%
    2021$3,524 -3.9%$217,120 +9.7%
    2020$3,669 +0.7%$197,920 +3.2%
    2019$3,643 -6.4%$191,760 -1.4%
    2018$3,891 -26.6%$194,400 +22.9%
    2017$5,299 $158,240 +1.7%
    2016$5,299 $155,560 +0.5%
    2015$5,299 +2.6%$154,800
    2014$5,165 $154,800 -6.5%
    2013-- $165,520 +3.2%
    2012-- $160,440
    2011-- $160,440 -3.3%
    2010-- $166,000 -10.5%
    2009-- $185,480 -60.9%
    2008$5,639 $474,400
    2007$5,639 -0.7%$474,400 -0.5%
    2006$5,677 -0.1%$476,900
    2005$5,682 +7.7%$476,900 +4.2%
    2004$5,275 +4.8%$457,600 +4.1%
    2003$5,032 -0.2%$439,600
    2002$5,042 -1.7%$439,600
    2001$5,129 -2.1%$439,600
    2000$5,237 $439,600
    Find assessor info on the county website

    Neighborhood: 30025

    Nearby schools

    GreatSchools rating
    Schools provided by the listing agent
    • Elementary: East Newton
    • Middle: Indian Creek
    • High: Eastside

    Source: FMLS GA. This data may not be complete. We recommend contacting the local school district to confirm school assignments for this home.

    Get a cash offer in 3 minutes
    Find out how much your home could sell for in as little as 3 minutes with a no-obligation cash offer.
    Estimated market value
    $665,500
    Get a cash offer in 3 minutes
    Find out how much your home could sell for in as little as 3 minutes with a no-obligation cash offer.
    Estimated market value
    $665,500