Stunning brick home with spacious living. Discover this beautiful 4BR/3BA brick home, offering 4,114 sq ft of comfortable living space. Nestled just 3 miles outside city limits of Greenfield, TN, this property provides the perfect balance of peaceful country living with easy access to town. Step inside and find large primary suite featuring a walk-in closet and huge ensuite bathroom designed for relaxation. The home boasts a well- appointed eat-in kitchen, a formal dining room and a generously large sized laundry room. With a large basement, this home offers endless possibilities, extra storage, a workshop or additional living space. Call for your showing today! All information is deemed accurate but is not guaranteed by agent, owner or company. This document is to be used as reference only and is not a valid part of the Sales Agreement between the buyer and the seller.
Sold for $375,000
$375,000
1586 Highway 124, Greenfield, TN 38230
4beds
4,114sqft
Single Family Residence
Built in 1970
2.1 Acres Lot
$380,200 Zestimate®
$91/sqft
$2,186 Estimated rent
Home value
$380,200
Estimated sales range
Not available
$2,186/mo
Zestimate® history
Owner options
List your home for rent
$2,186/mo
Rent Zestimate®
Find your next renter with Zillow Rental Manager. Plus, with online applications, you can quickly screen prospective tenants – for free.
$2,186/mo
Rent Zestimate®
Refinance and save
$2,214/mo
Est. payment
Refinancing to a lower rate could help reduce your monthly payments and save thousands over the life of the loan.
$2,214/mo
Est. payment
Explore your selling options
Work with a Zillow partner agent
Leverage their expertise and Zillow's premium Showcase listings to get your home seen by more buyers.
Get startedList with your own agent
Get your home in front of millions of buyers by listing it on Zillow.
Learn how to do itSell it yourself
Take full control of how buyers see your home on Zillow by listing For Sale by Owner (FSBO).
List your homeWhat's special
Additional living spaceWalk-in closetExtra storageWell-appointed eat-in kitchenLarge basementSpacious livingLarge primary suite
Zillow last checked:
Listing updated:
Listed by:
Jason Alan Adams,
Hickman Realty Group, Inc.-Mil
Bought with:
Non Member
NON MEMBER
Source: CWTAR,MLS#: 2500235
Facts & features
Interior
Bedrooms & bathrooms
- Bedrooms: 4
- Bathrooms: 3
- Full bathrooms: 3
- Main level bathrooms: 2
- Main level bedrooms: 4
Primary bedroom
- Level: Main
- Area: 304
- Dimensions: 16.0 x 19.0
Bedroom
- Level: Main
- Area: 120
- Dimensions: 10.0 x 12.0
Bedroom
- Level: Main
- Area: 156
- Dimensions: 13.0 x 12.0
Bedroom
- Level: Main
- Area: 304
- Dimensions: 19.0 x 16.0
Basement
- Description: Wood burning fireplace and full bathroom
- Level: Basement
- Area: 836
- Dimensions: 22.0 x 38.0
Kitchen
- Description: Includes Eat-In Kitchen
- Level: Main
- Area: 374
- Dimensions: 22.0 x 17.0
Living room
- Description: Includes Formal Dining Room
- Level: Main
- Area: 544
- Dimensions: 34.0 x 16.0
Heating
- Central
Cooling
- Central Air
Appliances
- Included: Dishwasher, Microwave
- Laundry: Electric Dryer Hookup, Main Level, Washer Hookup
Features
- Double Vanity, Eat-in Kitchen, Kitchen Island, Laminate Counters, Tub Shower Combo, Vaulted Ceiling(s), Walk-In Closet(s)
- Flooring: Carpet, Ceramic Tile, Concrete, Hardwood
- Basement: Finished,Partial,Walk-Out Access
- Has fireplace: Yes
- Fireplace features: Basement
Interior area
- Total structure area: 4,114
- Total interior livable area: 4,114 sqft
Property
Parking
- Total spaces: 4
- Parking features: Circular Driveway
- Attached garage spaces: 4
Features
- Levels: One,Two
- Patio & porch: Deck
- Exterior features: Rain Gutters
Lot
- Size: 2.1 Acres
- Dimensions: +/- 2.1 Acres
- Features: Wooded
Details
- Parcel number: 157 010.01
- Special conditions: Standard
Construction
Type & style
- Home type: SingleFamily
- Architectural style: Ranch
- Property subtype: Single Family Residence
Materials
- Vinyl Siding
- Roof: Metal
Condition
- false
- New construction: No
- Year built: 1970
Utilities & green energy
- Electric: 220 Volts in Laundry
- Sewer: Septic Tank
- Water: Well
Community & HOA
Community
- Security: Security System
- Subdivision: None
HOA
- Has HOA: No
Location
- Region: Greenfield
Financial & listing details
- Price per square foot: $91/sqft
- Tax assessed value: $343,100
- Annual tax amount: $1,175
- Date on market: 4/14/2025
- Listing terms: Cash,FHA,VA Loan
- Road surface type: Asphalt
Price history
| Date | Event | Price |
|---|---|---|
| 7/17/2025 | Sold | $375,000-6.2%$91/sqft |
Source:  CWTAR #2500235 Report a problem CWTAR #2500235 Report a problem | ||
| 6/13/2025 | Pending sale | $399,900$97/sqft |
Source: CWTAR #2500235 Report a problem | ||
| 4/14/2025 | Listed for sale | $399,900$97/sqft |
Source: CWTAR #2500235 Report a problem | ||
| 3/17/2025 | Pending sale | $399,900$97/sqft |
Source: CWTAR #2500235 Report a problem | ||
| 2/24/2025 | Price change | $399,900-5.9%$97/sqft |
Source: CWTAR #2500235 Report a problem | ||
| 1/21/2025 | Listed for sale | $425,000-13.3%$103/sqft |
Source: CWTAR #2500235 Report a problem | ||
| 8/13/2024 | Listing removed | $490,000$119/sqft |
Source: CWTAR #245357 Report a problem | ||
| 7/19/2024 | Listed for sale | $490,000+206.3%$119/sqft |
Source: RRAR as distributed by MLS GRID #45010 Report a problem | ||
| 6/23/2010 | Sold | $160,000+3.9%$39/sqft |
Source: Public Record Report a problem | ||
| 2/15/2008 | Sold | $154,000$37/sqft |
Source: Public Record Report a problem | ||
Public tax history
| Year | Property taxes | Tax assessment |
|---|---|---|
| 2025 | $1,325 +12.8% | $85,775 |
| 2024 | $1,175 | $85,775 |
| 2023 | $1,175 +71.8% | $85,775 +147.4% |
| 2022 | $684 | $34,675 |
| 2021 | $684 | $34,675 |
| 2020 | $684 | $34,675 |
| 2019 | $684 | $34,675 |
| 2018 | $684 -13.9% | $34,675 -7% |
| 2017 | $794 0% | $37,275 |
| 2016 | $794 | $37,275 +0% |
| 2015 | $794 | $37,274 |
| 2014 | $794 | $37,274 |
| 2013 | $794 -1.8% | $37,274 |
| 2012 | $809 -0.8% | $37,274 -5.8% |
| 2011 | $816 | $39,567 |
| 2010 | $816 +12.4% | $39,567 +12.4% |
| 2009 | $726 | $35,212 |
| 2008 | $726 -13% | $35,212 |
| 2007 | $835 +22.9% | $35,212 +12.5% |
| 2006 | $679 | $31,301 |
| 2005 | $679 -1.6% | $31,301 -1.6% |
| 2004 | $690 +0.5% | $31,818 |
| 2002 | $687 | $31,818 |
| 2001 | -- | $31,818 -72.1% |
| 2000 | -- | $114,036 |
Find assessor info on the county website
Neighborhood: 38230
Nearby homes
- $87,800-- bd-- ba1.3k sqft1597 Highway 124, Greenfield, TN 38230Off Market
- $426,8003 bd5 ba3.7k sqft1622 Highway 124, Greenfield, TN 38230Off Market
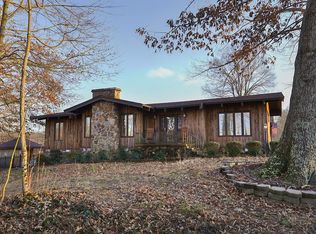
- $360,700-- bd3 ba2.3k sqft1662 Highway 124, Greenfield, TN 38230Off Market
- $159,500-- bd2 ba1k sqft1653 Highway 124, Greenfield, TN 38230Off Market
- $39,900-- bd-- ba1.3k sqft1478 Highway 124, Greenfield, TN 38230Off Market
- $119,900-- bd-- ba-- sqftMcCollum Rd, Greenfield, TN 38230Off Market
- $169,000-- bd1 ba1.9k sqft148 Caudle Store Rd, Greenfield, TN 38230Off Market
- $214,5003 bd2 ba1.7k sqft168 Caudle Store Rd, Greenfield, TN 38230Off Market
Nearby schools
GreatSchools rating
- 7/10Greenfield SchoolGrades: PK-12Distance: 3.8 mi
- 5/10Sharon SchoolGrades: PK-8Distance: 7.1 mi
- 6/10Gleason SchoolGrades: PK-12Distance: 7.9 mi
Schools provided by the listing agent
- District: Weakley County
Source: CWTAR. This data may not be complete. We recommend contacting the local school district to confirm school assignments for this home.


Get pre-qualified for a loan
At Zillow Home Loans, we can pre-qualify you in as little as 5 minutes with no impact to your credit score.An equal housing lender. NMLS #10287.
- Tennessee
- Weakley County
- Greenfield
- 38230
- 1586 Highway 124
Nearby cities
Nearby zip codes
Other Greenfield Topics
