Skip main navigation
Sold
  • $341,000

    1586 Hunters Ln, Greenwood, IN 46142

    3beds
    3,192sqft
    Residential, Single Family Residence
    Built in 1989
    0.32 Acres Lot
    $376,200 Zestimate®
    $107/sqft
    $2,738 Estimated rent

    Home value

    $376,200

    $357,000 - $395,000

    $2,738/mo

    Zestimate® history
    Loading
    Loading...

    Owner options

    List your home for rent

    $2,738/mo

    Rent Zestimate®

    Find your next renter with Zillow Rental Manager. Plus, with online applications, you can quickly screen prospective tenants – for free.

    Learn more

    $2,738/mo

    Rent Zestimate®

    Refinance and save

    $2,079/mo

    Est. payment

    Refinancing to a lower rate could help reduce your monthly payments and save thousands over the life of the loan.

    See today's rates

    $2,079/mo

    Est. payment

    Explore your selling options

    Work with a Zillow partner agent

    Leverage their expertise and Zillow's premium Showcase listings to get your home seen by more buyers.

    Get started

    List with your own agent

    Get your home in front of millions of buyers by listing it on Zillow.

    Learn how to do it

    Sell it yourself

    Take full control of how buyers see your home on Zillow by listing For Sale by Owner (FSBO).

    List your home

    What's special

    Office spacePlay areaLaundry areaWet barNew luxury vinyl plankVaulted ceilingsLarge closets
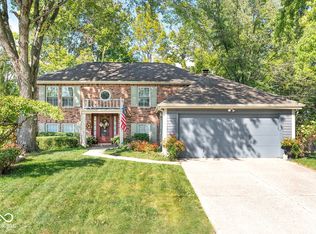
    Wonderful 2-Story 3BR 2.5BA 2Car home with finished basement & large yard in Center Grove's popular Hunting Creek! Over 3000sf to stretch out. Tons of natural light. Front living room with sliding barn door is great flex space. Currently set up as salon with waterline & drain. Could be great main floor wet bar, office space or reading room. New luxury vinyl plank and carpet throughout. Updated ceiling fans & light fixtures. Cozy up around the fireplace in the spacious family room connected to kitchen with new appliances, breakfast room, tons of counter and storage space. Separate, formal dining room. Full, updated basement is great space to hang out with family or invite your favorite people over. Play area for the kids and wet bar for the adults fulfills everyones needs. Laundry area, additional storage, newer high efficiency HVAC. 2 sump pumps keep basement dry. Upstairs you will find all of the bedrooms on the same level. Primary bedroom retreat with remodeled/updated bath, double sinks, tiled shower, sep tub, walk in closet & vaulted ceilings. Large closets in other bedrooms. Covered front porch for hanging with the awesome neighbors. Or head out back through new french doors to new large deck to enjoy your privacy fenced yard that backs up to an open, serene, quiet field. Great opportunity in Center Grove schools at this price with so much space & so many amenities! Conveniently located to shopping, schools, library(library and Dairy Queen within walking distance), highways, entertainment, golf, parks, & even a waterpark! Professional photos coming soon.

    Zillow last checked:

    Listing updated:

    Listed by:

    Andy Ludlow 317-372-6147,

    eXp Realty, LLC

    Bought with:

    Erika Denny

    The Stewart Home Group

    Source: MIBOR as distributed by MLS GRID,MLS#: 21967975MLS Logo

    Facts & features

    Interior

    Bedrooms & bathrooms
    • Bedrooms: 3
    • Bathrooms: 3
    • Full bathrooms: 2
    • 1/2 bathrooms: 1
    • Main level bathrooms: 1
    Primary bedroom
    • Features: Carpet
    • Level: Upper
    • Area: 209 Square Feet
    • Dimensions: 19x11
    Bedroom 2
    • Features: Carpet
    • Level: Upper
    • Area: 140 Square Feet
    • Dimensions: 14x10
    Bedroom 3
    • Features: Carpet
    • Level: Upper
    • Area: 143 Square Feet
    • Dimensions: 13x11
    Bonus room
    • Features: Other
    • Level: Basement
    • Area: 250 Square Feet
    • Dimensions: 25x10
    Breakfast room
    • Features: Vinyl Plank
    • Level: Main
    • Area: 140 Square Feet
    • Dimensions: 14x10
    Dining room
    • Features: Vinyl Plank
    • Level: Main
    • Area: 154 Square Feet
    • Dimensions: 14x11
    Family room
    • Features: Carpet
    • Level: Main
    • Area: 392 Square Feet
    • Dimensions: 28x14
    Kitchen
    • Features: Vinyl Plank
    • Level: Main
    • Area: 130 Square Feet
    • Dimensions: 13x10
    Living room
    • Features: Vinyl Plank
    • Level: Main
    • Area: 210 Square Feet
    • Dimensions: 15x14
    Play room
    • Features: Carpet
    • Level: Basement
    • Area: 616 Square Feet
    • Dimensions: 28x22
    Heating
    • Forced Air, High Efficiency (90%+ AFUE )
    Cooling
    • Has cooling: Yes
    Appliances
    • Included: Dishwasher, Disposal, Gas Water Heater, MicroHood, Electric Oven, Refrigerator, Bar Fridge
    • Laundry: Laundry Room, In Basement
    Features
    • Attic Access, Vaulted Ceiling(s), Entrance Foyer, Ceiling Fan(s), Walk-In Closet(s), Wet Bar
    • Windows: Windows Thermal, Windows Vinyl, WoodWorkStain/Painted
    • Basement: Daylight,Finished,Full,Interior Entry,Storage Space
    • Attic: Access Only
    • Number of fireplaces: 1
    • Fireplace features: Family Room, Gas Log
    Interior area
    • Total structure area: 3,192
    • Total interior livable area: 3,192 sqft
    • Finished area below ground: 1,008

    Property

    Parking
    • Total spaces: 2
    • Parking features: Attached
    • Attached garage spaces: 2
    • Details: Garage Parking Other(Garage Door Opener, Keyless Entry, Service Door)
    Features
    • Levels: Two
    • Stories: 2
    • Patio & porch: Covered, Deck
    • Fencing: Fenced,Fence Full Rear,Privacy
    Lot
    • Size: 0.32 Acres
    • Features: Curbs, Sidewalks, Mature Trees
    Details
    • Parcel number: 410336034053000041
    • Horse amenities: None

    Construction

    Type & style
    • Home type: SingleFamily
    • Architectural style: Craftsman,Traditional
    • Property subtype: Residential, Single Family Residence
    Materials
    • Vinyl Siding
    • Foundation: Block
    Condition
    • New construction: No
    • Year built: 1989

    Utilities & green energy

    • Water: Municipal/City

    Community & HOA

    Community
    • Subdivision: Hunting Creek
    HOA
    • Has HOA: No
    Location
    • Region: Greenwood

    Financial & listing details

    • Price per square foot: $107/sqft
    • Tax assessed value: $365,600
    • Annual tax amount: $2,664
    • Date on market: 3/11/2024
    • Cumulative days on market: 4 days

    Price history

    DateEventPrice
    4/18/2024Sold$341,000+4.9%$107/sqft
    Source: MIBOR as distributed by MLS GRID #21967975 Report a problem
    3/14/2024Pending sale$325,000$102/sqft
    Source: MIBOR as distributed by MLS GRID #21967975 Report a problem
    3/11/2024Listed for sale$325,000+32.7%$102/sqft
    Source: MIBOR as distributed by MLS GRID #21967975 Report a problem
    10/21/2020Sold$245,000-2%$77/sqft
    Source: MIBOR as distributed by MLS GRID #21737031 Report a problem
    9/14/2020Pending sale$250,000$78/sqft
    Source: Keller Williams Indy Metro S #21737031 Report a problem
    9/4/2020Listed for sale$250,000+76.1%$78/sqft
    Source: Keller Williams Indy Metro S #21737031 Report a problem
    3/28/2002Sold$142,000$44/sqft
    Source: MIBOR as distributed by MLS GRID #2205637 Report a problem

    Public tax history

    YearProperty taxesTax assessment
    2025$2,892 $365,600 +26.4%
    2024$2,892 +8.6%$289,200
    2023$2,663 +23.7%$289,200 +8.6%
    2022$2,153 +4.9%$266,300 +23.7%
    2021$2,052 +9.7%$215,300 +4.9%
    2020$1,871 -32.8%$205,200 +9.7%
    2019$2,786 -0.4%$187,100 +3.4%
    2018$2,797 -24.5%$181,000 -2.6%
    2017$3,704 +107.4%$185,900 +4.1%
    2016$1,786 +2.4%$178,600 +6.8%
    2014$1,744 +14%$167,200 -1.6%
    2013$1,530 -8.7%$170,000 -3.1%
    2012$1,676 +9.2%$175,500 +2.9%
    2011$1,535 -6.5%$170,600 -2.1%
    2010$1,641 -0.3%$174,300
    2009$1,646 +0.3%$174,300 +5.6%
    2007$1,640 -23.8%$165,100 -0.1%
    2006$2,153 $165,200 -0.7%
    2005-- $166,400
    Find assessor info on the county website

    Neighborhood: 46142

    Nearby schools

    GreatSchools rating
    Schools provided by the listing agent
    • Elementary: North Grove Elementary School
    • Middle: Center Grove Middle School North
    • High: Center Grove High School

    Source: MIBOR as distributed by MLS GRID. This data may not be complete. We recommend contacting the local school district to confirm school assignments for this home.

    Get a cash offer in 3 minutes
    Find out how much your home could sell for in as little as 3 minutes with a no-obligation cash offer.
    Estimated market value
    $376,200
    Get a cash offer in 3 minutes
    Find out how much your home could sell for in as little as 3 minutes with a no-obligation cash offer.
    Estimated market value
    $376,200