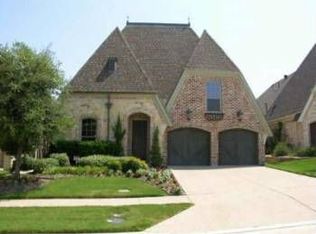
Prepare to be impressed by this beautifully updated former Zachary model home, ideally situated in the gated community of Creekside at Stonebriar. Located directly across from Stonebriar Country Club and Golf Course, and just minutes from Hwy 121, The Star District, and Legacy West, this home offers an unbeatable West Frisco lifestyle.
Thoughtfully updated and meticulously maintained, the property features a private casita—perfect for a guest suite, home gym, or office. Inside, you'll find a luxurious first-floor primary suite with a spa-like bath that rivals any five-star resort, an open family room complete with picture frame windows, and a separate dining room. Upstairs offers two additional bedrooms, including one that could serve as a second primary suite, along with a spacious game room featuring built-in cabinetry, a bar area, and a fully equipped media room with projector and screen—ideal for movie nights.
The home has been completely updated in recent years and includes wide oak wood floors, an elegant quartz fireplace, a wall of picture-frame windows with motorized blinds, and custom built-ins. The updated kitchen features quartz countertops, modern fixtures, and abundant storage. Additional updates include all bathrooms enhanced, newer carpet, a 2017 water heater, 2023 new roof, and a 2025 new primary suite HVAC system. For the garage enthusiast you will enjoy the recently updated epoxy flooring in the 2 car garage.
Outside, enjoy a cozy Courtyard retreat with a built-in spa and a small grassy area—perfect for kids or pets complete with a mosquito misting system! Zoned to the highly acclaimed Frisco ISD and close to world-class dining, shopping, and entertainment, this home truly has it all.
Don’t miss your chance to own this move-in ready gem in one of Frisco’s most coveted neighborhoods!
Sold
Price Unknown
1586 Morris Ln, Frisco, TX 75034
4beds
3,713sqft
Single Family Residence
Built in 2003
5,662 Square Feet Lot
$1,180,100 Zestimate®
$--/sqft
$6,164 Estimated rent
Home value
$1,180,100
$1.11M - $1.26M
$6,164/mo
Zestimate® history
Owner options
List your home for rent
$6,164/mo
Rent Zestimate®
Find your next renter with Zillow Rental Manager. Plus, with online applications, you can quickly screen prospective tenants – for free.
$6,164/mo
Rent Zestimate®
Refinance and save
$465/mo
Est. payment
Refinancing to a lower rate could help reduce your monthly payments and save thousands over the life of the loan.
$465/mo
Est. payment
Explore your selling options
Work with a Zillow partner agent
Leverage their expertise and Zillow's premium Showcase listings to get your home seen by more buyers.
Get startedList with your own agent
Get your home in front of millions of buyers by listing it on Zillow.
Learn how to do itSell it yourself
Take full control of how buyers see your home on Zillow by listing For Sale by Owner (FSBO).
List your homeWhat's special
Modern fixturesCozy courtyard retreatNewer carpetSmall grassy areaMosquito misting systemSeparate dining roomPicture frame windows
Zillow last checked:
Listing updated:
Listed by:
Jalyn York 0511181 972-712-8500,
Coldwell Banker Realty Frisco 972-712-8500
Bought with:
Wendy McCormick
Ebby Halliday Realtors
Source: NTREIS,MLS#: 20938224
Facts & features
Interior
Bedrooms & bathrooms
- Bedrooms: 4
- Bathrooms: 5
- Full bathrooms: 4
- 1/2 bathrooms: 1
Primary bedroom
- Features: Ceiling Fan(s), Dual Sinks, Double Vanity, En Suite Bathroom, Hollywood Bath, Linen Closet, Separate Shower, Walk-In Closet(s)
- Level: First
- Dimensions: 20 x 14
Primary bedroom
- Features: Dual Sinks, Separate Shower, Walk-In Closet(s)
- Level: Second
- Dimensions: 17 x 13
Bedroom
- Level: First
- Dimensions: 14 x 11
Bedroom
- Level: Second
- Dimensions: 13 x 12
Breakfast room nook
- Features: Eat-in Kitchen
- Level: First
- Dimensions: 13 x 10
Dining room
- Level: First
- Dimensions: 12 x 11
Game room
- Features: Built-in Features
- Level: Second
- Dimensions: 20 x 15
Kitchen
- Features: Breakfast Bar, Built-in Features, Butler's Pantry, Eat-in Kitchen, Kitchen Island, Pantry, Stone Counters, Walk-In Pantry
- Level: First
- Dimensions: 21 x 8
Living room
- Features: Built-in Features, Fireplace
- Level: First
- Dimensions: 20 x 20
Media room
- Features: Built-in Features
- Level: Second
- Dimensions: 21 x 15
Utility room
- Features: Built-in Features, Utility Room, Utility Sink
- Level: First
- Dimensions: 6 x 6
Appliances
- Included: Some Gas Appliances, Built-In Refrigerator, Dishwasher, Electric Oven, Gas Cooktop, Disposal, Gas Range, Gas Water Heater, Microwave, Plumbed For Gas, Refrigerator, Wine Cooler
- Laundry: Washer Hookup, Electric Dryer Hookup, Laundry in Utility Room
Features
- Built-in Features, Dry Bar, Decorative/Designer Lighting Fixtures, Eat-in Kitchen, High Speed Internet, Kitchen Island, Multiple Master Suites, Open Floorplan, Pantry, Cable TV, Vaulted Ceiling(s), Walk-In Closet(s), Wired for Sound
- Flooring: Carpet, Ceramic Tile, Wood
- Has basement: No
- Number of fireplaces: 1
- Fireplace features: Gas Starter, Living Room
Interior area
- Total interior livable area: 3,713 sqft
Property
Parking
- Total spaces: 4
- Parking features: Epoxy Flooring, Garage Faces Front, Garage
- Attached garage spaces: 2
- Carport spaces: 2
- Covered spaces: 4
Features
- Levels: Two
- Stories: 2
- Patio & porch: Mosquito System
- Pool features: Heated, In Ground, Pool, Water Feature
- Fencing: Wood,Wrought Iron
Lot
- Size: 5,662 Square Feet
- Features: Interior Lot, Subdivision, Sprinkler System, Zero Lot Line
Details
- Parcel number: R814000B02701
Construction
Type & style
- Home type: SingleFamily
- Architectural style: Contemporary/Modern,English,French Provincial,Garden Home
- Property subtype: Single Family Residence
- Attached to another structure: Yes
Materials
- Brick, Rock, Stone
- Foundation: Slab
- Roof: Composition
Condition
- Year built: 2003
Utilities & green energy
- Sewer: Public Sewer
- Water: Public
- Utilities for property: Sewer Available, Water Available, Cable Available
Community & HOA
Community
- Features: Gated
- Security: Security System, Smoke Detector(s)
- Subdivision: Creekside At Stonebriar Ph 2
HOA
- Has HOA: Yes
- Amenities included: Maintenance Front Yard
- Services included: Maintenance Grounds
- HOA fee: $465 quarterly
- HOA name: Creekside at Stonebriar HOA
- HOA phone: 214-494-6002
Location
- Region: Frisco
Financial & listing details
- Tax assessed value: $1,026,555
- Annual tax amount: $15,411
- Date on market: 5/21/2025
- Cumulative days on market: 3 days
- Exclusions: Excludes Tv in family room. The media room furniture, projector and screen will convey with an acceptable offer
- Road surface type: Asphalt
Price history
| Date | Event | Price |
|---|---|---|
| 6/24/2025 | Sold | -- |
Source: NTREIS #20938224 Report a problem | ||
| 5/31/2025 | Pending sale | $1,250,000$337/sqft |
Source: NTREIS #20938224 Report a problem | ||
| 5/25/2025 | Contingent | $1,250,000$337/sqft |
Source: NTREIS #20938224 Report a problem | ||
| 5/21/2025 | Listed for sale | $1,250,000+11.1%$337/sqft |
Source: NTREIS #20938224 Report a problem | ||
| 5/12/2025 | Listing removed | $6,000$2/sqft |
Source: Zillow Rentals Report a problem | ||
| 4/23/2025 | Listed for rent | $6,000$2/sqft |
Source: Zillow Rentals Report a problem | ||
| 2/23/2022 | Sold | -- |
Source: NTREIS #14744939 Report a problem | ||
| 2/8/2022 | Pending sale | $1,124,950$303/sqft |
Source: NTREIS #14744939 Report a problem | ||
| 2/7/2022 | Price change | $1,124,950-6.3%$303/sqft |
Source: NTREIS #14744939 Report a problem | ||
| 1/21/2022 | Listed for sale | $1,199,950$323/sqft |
Source: NTREIS #14744939 Report a problem | ||
| 1/21/2022 | Listing removed | $1,199,950$323/sqft |
Source: NTREIS #14725030 Report a problem | ||
| 12/22/2021 | Listed for sale | $1,199,950+57.4%$323/sqft |
Source: NTREIS #14725030 Report a problem | ||
| 11/9/2021 | Sold | -- |
Source: Ebby Halliday solds #14690492_75034 Report a problem | ||
| 10/28/2021 | Pending sale | $762,500$205/sqft |
Source: NTREIS #14690492 Report a problem | ||
| 10/15/2021 | Listed for sale | $762,500+18962.5%$205/sqft |
Source: NTREIS #14690492 Report a problem | ||
| 11/16/2009 | Listing removed | $4,000$1/sqft |
Source: Dick Dillingham #11285650 Report a problem | ||
| 10/19/2009 | Price change | $4,000-99.5%$1/sqft |
Source: Dick Dillingham #11285650 Report a problem | ||
| 5/23/2009 | Listed for sale | $799,000$215/sqft |
Source: Dick Dillingham #11285650 Report a problem | ||
Public tax history
| Year | Property taxes | Tax assessment |
|---|---|---|
| 2025 | $17,200 +24.5% | $1,026,555 +12% |
| 2024 | $13,820 +12.2% | $916,638 +10% |
| 2023 | $12,320 -9.2% | $833,307 +16.3% |
| 2022 | $13,566 +22.7% | $716,558 +27.3% |
| 2021 | $11,052 +6.4% | $563,000 +8.9% |
| 2020 | $10,391 -13.7% | $516,847 -12.4% |
| 2019 | $12,042 -16.3% | $590,000 -11.9% |
| 2018 | $14,390 +6.7% | $669,725 +12.6% |
| 2017 | $13,484 | $595,000 -2.9% |
| 2016 | $13,484 +5.6% | $613,000 +5.2% |
| 2015 | $12,773 | $582,676 +2% |
| 2014 | $12,773 | $570,977 +4.6% |
| 2013 | -- | $546,080 +9.7% |
| 2012 | -- | $498,000 -0.8% |
| 2011 | -- | $501,800 -13.7% |
| 2010 | -- | $581,794 -5.8% |
| 2009 | -- | $617,685 -6.2% |
| 2008 | -- | $658,731 +2.8% |
| 2007 | -- | $640,858 +8.5% |
| 2006 | -- | $590,613 +34% |
| 2005 | -- | $440,613 +781.2% |
| 2003 | -- | $50,000 |
Find assessor info on the county website
Neighborhood: Stonebriar
Nearby homes
- $893,4003 bd4 ba3.8k sqft1578 Morris Ln, Frisco, TX 75034Off Market
- $621,500-- bd-- ba2.3k sqft1594 Morris Ln, Frisco, TX 75034Off Market
- $744,5003 bd3 ba2.7k sqft1570 Morris Ln, Frisco, TX 75034Off Market

- $764,7003 bd3 ba2.8k sqft1618 Morris Ln, Frisco, TX 75034Off Market
- $905,3003 bd3 ba3.5k sqft1617 Foard Dr, Frisco, TX 75034Off Market
- $896,0003 bd4 ba3.3k sqft1603 Foard Dr, Frisco, TX 75034Off Market
- $751,7003 bd3 ba2.7k sqft1631 Foard Dr, Frisco, TX 75034Off Market
- $800,7003 bd3 ba2.7k sqft1589 Foard Dr, Frisco, TX 75034Off Market
Nearby schools
GreatSchools rating
- 8/10Spears Elementary SchoolGrades: PK-5Distance: 3.1 mi
- 10/10Hunt Middle SchoolGrades: 6-8Distance: 2.5 mi
- 6/10Frisco High SchoolGrades: 9-12Distance: 2.8 mi
Schools provided by the listing agent
- Elementary: Spears
- Middle: Hunt
- High: Frisco
- District: Frisco ISD
Source: NTREIS. This data may not be complete. We recommend contacting the local school district to confirm school assignments for this home.
Get a cash offer in 3 minutes
Find out how much your home could sell for in as little as 3 minutes with a no-obligation cash offer.
Estimated market value
$1,180,100
Get a cash offer in 3 minutes
Find out how much your home could sell for in as little as 3 minutes with a no-obligation cash offer.
Estimated market value
$1,180,100
- Texas
- Collin County
- Frisco
- 75034
- Stonebriar
- 1586 Morris Ln
