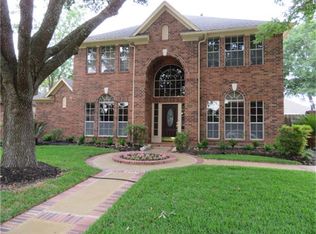
This Henderson floorplan is a two-story home featuring 4 bedrooms, 3.5 baths, dining room, media room, game room and an attached 2 car garage. Through the front doors opens to large dining room. The gourmet kitchen has a large island, overlooking the family room and breakfast nook, has granite counter tops, stainless steel appliances, double oven and 42" white cabinets. The primary suite features an attractive primary bath with separate tub and shower and large walk-in closet. This home has wood look tile in common areas and upgraded carpet in bedrooms. Upstairs is 3 more oversized bedrooms, game room and media room. Other features include a tankless hot water heater, covered back patio, 8ft door on 1st floor and a beautiful brick and stone elevation. Pictures are a representative not the actual home!
This property is off market, which means it's not currently listed for sale or rent on Zillow. This may be different from what's available on other websites or public sources.