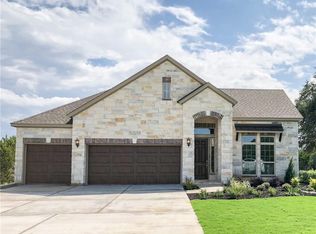
Buffington Homes San Saba plan. Our buyers tell us they love this one story home! Open concept living area but with privacy at bedrooms is a perfect mix in this 2829 sqft home. 4 bedrooms with 3 full baths, PLUS a gameroom that's perfect for the kiddos or a movie-night media room. Soaring 10' ceilings and 8' doors throughout the home add to the spacious feel of this home. Family room flows out onto the extended covered patio featuring an outdoor stone fireplace perfect for inside-out entertaining. 12' sliding glass doors open you up to the outdoor living space and provide wonderful views to the backyard from the inside. The family room, kitchen and breakfast area flow together with plenty of room for family and friends. Extensive wood-look tile at the main flooring areas that gives the look of wood flooring with the durability of tile. Chef's kitchen boasts Valle Nevado granite countertops over white cabinets and a stainless built-in Whirlpool appliance package. A raised bartop for additional seating (with pendant lighting) overlooks the kitchen, and a food-prep center-island completes the package. Owner's retreat is something special to escape to? A beautiful bay window area looks out to the backyard and accent tray ceilings add to the spacious feel of the room. The owner's bath lives like a spa with a deep soaking corner tub and a shower that includes a seating area. Includes calming Snowdrift White cabinets with quartz countertops. Located on a large 1.5 acre h
This property is not currently displayed as for sale or rent on Zillow. This may be different from what's on other websites or public sources.