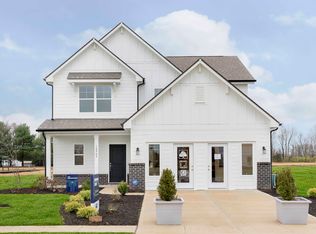
The Aria II is a thoughtfully designed single-story home that masterfully blends modern open-concept living with functional private spaces across its 1,601 square feet. This ranch-style floorplan offers a seamless flow from the moment you step through the charming covered front entry into a bright foyer. The heart of the home is a spacious great room, which opens generously into a kitchen and a dedicated dining area, making it an ideal setting for both daily family life and large-scale entertaining. The kitchen is a standout feature, typically centered around a large counter-height island that provides additional prep space and casual bar-style seating, often complemented by sleek stainless steel appliances, quartz countertops, and a walk-in pantry for ample storage. Privacy is a priority in the Aria 2's layout, which utilizes a popular split-bedroom design. The luxurious primary suite is tucked away at the rear of the home, offering a quiet sanctuary complete with a large walk-in closet and a spa-like ensuite bathroom featuring a double-sink vanity and a spacious shower. On the opposite side of the main living area, two additional well-sized bedrooms share a second full bathroom, providing a perfect setup for children, guests, or a versatile home office. Large windows throughout these spaces ensure the home is filled with natural light, enhancing the airy and inviting atmosphere. Practicality is woven into every corner of the plan, from the conveniently located laundry room situated near the garage entry to the attached two-car garage that offers plenty of room for vehicles and storage. Outdoor living is equally emphasized, with a covered rear porch or lanai that extends the living space into the backyard, perfect for al fresco dining or evening relaxation. With its efficient use of square footage, modern amenities like integrated smart home technology, and a design that caters to a wide range of lifestyles. Photos are representative of plan and may vary as built
Pending
$343,900
1586 Pritchet St, Fortville, IN 46040
3beds
1,601sqft
Residential, Single Family Residence
Built in 2026
8,276 Square Feet Lot
$-- Zestimate®
$215/sqft
$46/mo HOA
What's special
Quartz countertopsSleek stainless steel appliancesSpacious great roomPopular split-bedroom designTwo additional well-sized bedroomsModern open-concept livingCharming covered front entry
- 39 days |
- 129 |
- 3 |
Zillow last checked:
Listing updated:
Listed by:
Frances Williams 317-797-7036,
DRH Realty of Indiana, LLC
Source: MIBOR as distributed by MLS GRID,MLS#: 22107892
Facts & features
Interior
Bedrooms & bathrooms
- Bedrooms: 3
- Bathrooms: 2
- Full bathrooms: 2
- Main level bathrooms: 2
- Main level bedrooms: 3
Primary bedroom
- Level: Main
- Area: 194.67 Square Feet
- Dimensions: 12'2x16
Bedroom 2
- Level: Main
- Area: 123.38 Square Feet
- Dimensions: 11'9x10'6
Bedroom 3
- Level: Main
- Area: 126.31 Square Feet
- Dimensions: 11'9x10'9
Breakfast room
- Level: Main
- Area: 159.27 Square Feet
- Dimensions: 11'7x13'9
Great room
- Level: Main
- Area: 263.5 Square Feet
- Dimensions: 17x15'6
Kitchen
- Level: Main
- Area: 140.23 Square Feet
- Dimensions: 10'7x13'3
Heating
- Natural Gas
Cooling
- Central Air
Appliances
- Included: Dishwasher, Electric Water Heater, Disposal, Microwave
Features
- Breakfast Bar, High Ceilings, Kitchen Island, High Speed Internet, Pantry, Smart Thermostat, Walk-In Closet(s)
- Windows: Wood Work Painted
- Has basement: No
Interior area
- Total structure area: 1,601
- Total interior livable area: 1,601 sqft
Property
Parking
- Total spaces: 2
- Parking features: Attached
- Attached garage spaces: 2
Features
- Levels: One
- Stories: 1
- Patio & porch: Covered
Lot
- Size: 8,276 Square Feet
Details
- Parcel number: 300222500015201017
- Horse amenities: None
Construction
Type & style
- Home type: SingleFamily
- Architectural style: Traditional
- Property subtype: Residential, Single Family Residence
Materials
- Vinyl With Brick
- Foundation: Slab
Condition
- New Construction
- New construction: Yes
- Year built: 2026
Details
- Builder name: D.R. Horton
Utilities & green energy
- Water: Public
Community & HOA
Community
- Subdivision: Mt. Vernon North
HOA
- Has HOA: Yes
- Amenities included: Insurance, Maintenance, Management, Park, Playground, Pool, Trail(s)
- Services included: Association Builder Controls, Entrance Common, Insurance, Maintenance, ParkPlayground, Management, Walking Trails
- HOA fee: $550 annually
- HOA phone: 317-253-1401
Location
- Region: Fortville
Financial & listing details
- Price per square foot: $215/sqft
- Date on market: 6/12/2026
- Cumulative days on market: 38 days
Estimated market value
Not available
Estimated sales range
Not available
Not available
Price history
| Date | Event | Price |
|---|---|---|
| 7/6/2026 | Pending sale | $343,900$215/sqft |
Source:  MIBOR as distributed by MLS GRID #22107892 Report a problem MIBOR as distributed by MLS GRID #22107892 Report a problem | ||
| 6/12/2026 | Listed for sale | $343,900$215/sqft |
Source: MIBOR as distributed by MLS GRID #22107892 Report a problem | ||
Public tax history
Tax history is unavailable.
Monthly payment
Est. payment
Payment breakdown
Explore the cost of this home by adjusting the details. Changes won't be saved.Climate risks
Neighborhood: 46040
Nearby schools
GreatSchools rating
- 7/10Fortville Elementary SchoolGrades: K-5Distance: 0.5 mi
- 6/10Mt Vernon Middle SchoolGrades: 6-8Distance: 0.6 mi
- 8/10Mt Vernon High SchoolGrades: 9-12Distance: 0.7 mi
Schools provided by the listing agent
- Elementary: Fortville Elementary School
- Middle: Mt Vernon Middle School
- High: Mt Vernon High School
Source: MIBOR as distributed by MLS GRID. This data may not be complete. We recommend contacting the local school district to confirm school assignments for this home.
- $2,300-- bd-- ba-- sqft1578 Pritchet Dr, Fortville, IN 46040Off Market
- $2,300-- bd-- ba-- sqft1570 Pritchet Dr, Fortville, IN 46040Off Market
- $397,9005 bd3 ba2.9k sqft1594 Pritchet St, Fortville, IN 46040New Construction
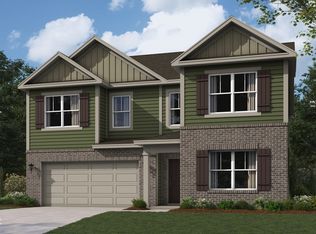
- $369,4004 bd3 ba2.3k sqft1615 Henry St, Fortville, IN 46040Sold
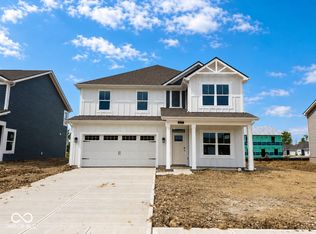
- $400,3005 bd3 ba2.6k sqft1627 Henry St, Fortville, IN 46040Sold
- $2,300-- bd-- ba-- sqft1562 Pritchet Dr, Fortville, IN 46040Off Market
- $2,300-- bd-- ba-- sqft1586 Pritchet Dr, Fortville, IN 46040Off Market
- $2,300-- bd-- ba-- sqft8588 Sherman Dr, Fortville, IN 46040Off Market
A local agent can set up tours, give advice and negotiate with sellers.
Similar homes
- from $334,9003 bd2 ba1.6k sqftAria II Plan, Mt. Vernon North, Fortville, IN 46040New Construction
 DR Horton
 - $375,0004 bd3 ba2.2k sqft1855 Orchard Dr, Fortville, IN 46040Active
 MLS ID #22106246, Allen Williams, Berkshire Hathaway Home. MIBOR as distributed by MLS GRID
 - $276,0903 bd2 ba1.5k sqft8651 Maroska St, Fortville, IN 46040Active
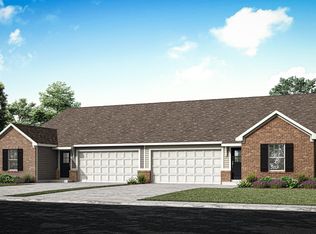 MIBOR as distributed by MLS GRID
 - from $307,9953 bd3 ba1.9k sqftIronwood Plan, Corrie Springs, Fortville, IN 46040New Construction
 Arbor Homes
 - from $305,9953 bd2 ba1.8k sqftChestnut Plan, Corrie Springs, Fortville, IN 46040New ConstructionArbor Homes
- from $319,9954 bd3 ba2.3k sqftSpruce Plan, Corrie Springs, Fortville, IN 46040New ConstructionArbor Homes
- from $270,9953 bd2 ba1.3k sqftAshton Plan, Corrie Springs, Fortville, IN 46040New ConstructionArbor Homes
- from $285,9953 bd2 ba1.6k sqftBradford Plan, Corrie Springs, Fortville, IN 46040New ConstructionArbor Homes
- $334,9003 bd2 ba1.7k sqft6599 Dunkirk Dr, McCordsville, IN 46055ActiveMLS ID #22106660, Zack Wilson, Perfect Location Realty. MIBOR as distributed by MLS GRID
- from $359,9953 bd2 ba1.8k sqftEisenhower Plan, Haven Ponds, McCordsville, IN 46055New ConstructionSilverthorne Homes
- from $314,9953 bd3 ba1.9k sqftIronwood Plan, Maple Trails, Pendleton, IN 46064New ConstructionArbor Homes
- from $343,0003 bd4 ba2.3k sqftMidtown Plan, Colonnade Townhomes, McCordsville, IN 46055New ConstructionTaylor Morrison
- $392,2303 bd2 ba1.8k sqft9341 Devonshire Way, McCordsville, IN 46055ActiveMIBOR as distributed by MLS GRID
- $339,9954 bd3 ba1.9k sqft8107 Augusta Creek Dr, Pendleton, IN 46064ActiveMLS ID #22110282, Erin Hundley, Compass Indiana, LLC. MIBOR as distributed by MLS GRID
- $339,9903 bd2 ba1.8k sqft259 Waters Edge Rd, Pendleton, IN 46064ActiveMLS ID #22103147, Wade Williams, Trueblood Real Estate. MIBOR as distributed by MLS GRID
- $354,9003 bd3 ba2.3k sqft275 Carrick Glen Blvd, Pendleton, IN 46064ActiveMLS ID #22103579, Steven Koleno, Beycome Brokerage Realty LLC. MIBOR as distributed by MLS GRID
- $320,9003 bd2 ba1.5k sqft240 Springfield Xing, Greenfield, IN 46140ActiveMIBOR as distributed by MLS GRID
- from $302,9953 bd3 ba1.9k sqftIronwood Plan, Heron Creek, Greenfield, IN 46140New ConstructionArbor Homes
- from $292,9953 bd3 ba1.9k sqftIronwood Plan, Cold Springs at Huntzinger Farm, Pendleton, IN 46064New ConstructionArbor Homes
- from $349,9003 bd2 ba1.6k sqftAria II Plan, Baker's Pointe, Pendleton, IN 46064New ConstructionDR Horton
