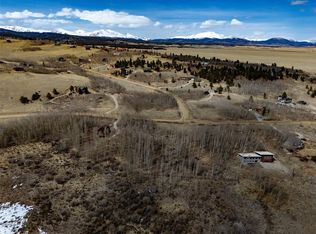
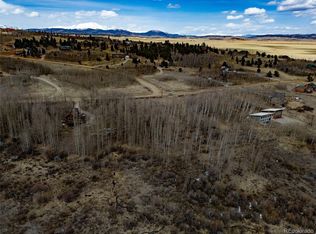
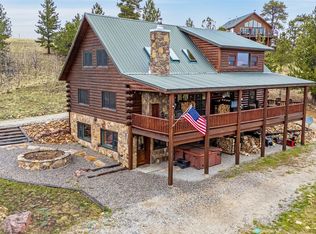
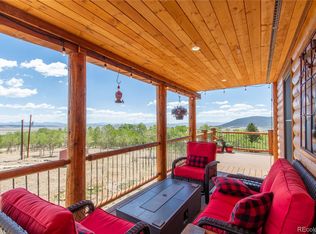
Experience the Colorado mountain lifestyle you've always imagined at 1586 Sheep Ridge Road, a timeless log home nestled on 2 private acres within the prestigious gated community of Warm Springs Ranch. Surrounded by aspens with breathtaking views of Pikes Peak, this is the kind of home where lifelong memories are made.
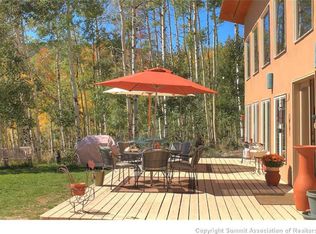
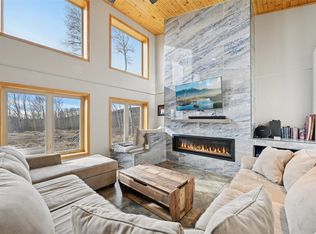
Designed for both comfort and privacy, the home features four spacious primary suites, allowing family and guests to enjoy their own private retreat after a day of adventure. Gather around the fireplace, unwind in the private hot tub beneath a canopy of stars, or relax on the expansive decks while taking in the spectacular mountain views and peaceful surroundings. More than just a beautiful home, this property offers exceptional investment potential with a strong short-term rental history. Owners and guests enjoy exclusive private fishing access, abundant wildlife, and the privacy that makes Warm Springs Ranch one of Park County's most sought-after communities. Just a short drive from Breckenridge Ski Resort, championship golf, miles of hiking and biking trails, and the restaurants and shops of historic Main Street, this home offers the perfect balance of seclusion and convenience. Whether you're searching for a luxury mountain retreat, a legacy property to enjoy for generations, or an exceptional income-producing vacation home, 1586 Sheep Ridge Road is a rare opportunity to own the very best of the Colorado Rockies.
For sale
$1,399,000
1586 Sheep Ridge Road, Fairplay, CO 80440
4beds
3,146sqft
Single Family Residence
Built in 2003
2.02 Acres Lot
$1,325,500 Zestimate®
$445/sqft
$140/mo HOA
What's special
- 50 days
- 308
- 24
Zillow last checked:
Listing updated:
Listed by:
Anastasia Bell anastasiatbell@gmail.com,
Breckenridge Associates R.E.
Source: Altitude Realtors,MLS#: S1070697 Originating MLS: Summit Association of Realtors
Originating MLS: Summit Association of RealtorsFacts & features
Interior
Bedrooms & bathrooms
- Bedrooms: 4
- Bathrooms: 6
- Full bathrooms: 4
- 1/2 bathrooms: 2
Primary bedroom
- Level: Main
Primary bedroom
- Level: Main
Primary bedroom
- Level: Upper
Primary bedroom
- Level: Lower
Dining room
- Level: Main
Exercise room
- Level: Lower
Other
- Level: Main
Game room
- Level: Main
Half bath
- Level: Main
Half bath
- Level: Lower
Loft
- Level: Upper
Other
- Level: Main
Other
- Level: Upper
Other
- Level: Lower
Heating
- Baseboard, Propane, Radiant
Appliances
- Included: Dishwasher, Microwave Hood Fan, Microwave, Range, Refrigerator, Washer/Dryer
Features
- Breakfast Area, Ceiling Fan(s), Entrance Foyer, Eat-in Kitchen, Fireplace, Granite Counters, High Ceilings, High Speed Internet, Hot Tub/Spa, Jetted Tub, Main Level Primary, Primary Suite, Open Floorplan, Smoke Free, Sauna, Vaulted Ceiling(s), Wood Burning Stove, Utility Room
- Flooring: Carpet, Stone, Tile, Wood
- Basement: Finished
- Number of fireplaces: 2
- Fireplace features: Gas, Wood Burning Stove
- Furnished: Yes
Interior area
- Total interior livable area: 3,146 sqft
Property
Parking
- Total spaces: 2
- Parking features: Additional Parking, Basement, Garage
- Garage spaces: 2
Features
- Levels: Three Or More
- Has view: Yes
- View description: Meadow, Mountain(s), Southern Exposure, Trees/Woods
Lot
- Size: 2.02 Acres
- Features: Borders National Forest, Meadow, Secluded
Details
- Parcel number: 39276
- Zoning description: Single Family
- Other equipment: Satellite Dish
Construction
Type & style
- Home type: SingleFamily
- Property subtype: Single Family Residence
Materials
- Log
- Roof: Asphalt
Condition
- Resale
- Year built: 2003
Utilities & green energy
- Sewer: Septic Tank
- Water: Community/Coop, Well
- Utilities for property: Electricity Available, Propane, Municipal Utilities, Phone Available, Snow Removal, Trash Collection, Water Available, Septic Available
Community & HOA
Community
- Features: Trails/Paths, Clubhouse, Fishing, Gated
- Subdivision: Warm Springs
HOA
- Has HOA: Yes
- HOA fee: $1,680 annually
Location
- Region: Fairplay
Financial & listing details
- Price per square foot: $445/sqft
- Tax assessed value: $1,172,993
- Annual tax amount: $4,990
- Date on market: 7/29/2026
- Exclusions: Do Not Know, Personal Property
- Road surface type: Dirt
Estimated market value
$1,325,500
$1.26M - $1.39M
$4,157/mo
Price history
| Date | Event | Price |
|---|---|---|
| 7/29/2026 | Listed for sale | $1,399,000+191.5%$445/sqft |
Source:  Altitude Realtors #S1070697 Report a problem Altitude Realtors #S1070697 Report a problem | ||
| 4/4/2016 | Sold | $480,000-4%$153/sqft |
Source: Altitude Realtors #S390507 Report a problem | ||
| 3/23/2016 | Pending sale | $499,900$159/sqft |
Source: Bristlecone Realty Group #S390507 Report a problem | ||
| 3/23/2016 | Listed for sale | $499,900$159/sqft |
Source: Bristlecone Realty Group #S390507 Report a problem | ||
| 2/17/2016 | Listing removed | $499,900$159/sqft |
Source: Terri Winter #310837104 Report a problem | ||
| 12/3/2015 | Price change | $499,900-4.8%$159/sqft |
Source: Terri Winter #310837104 Report a problem | ||
| 11/6/2015 | Listed for sale | $524,900$167/sqft |
Source: Terri Winter #310837104 Report a problem | ||
| 7/8/2015 | Listing removed | $524,900$167/sqft |
Source: Terri Winter #310837104 Report a problem | ||
| 1/21/2015 | Listed for sale | $524,900+29.9%$167/sqft |
Source: Terri Winter #310837104 Report a problem | ||
| 12/7/2005 | Sold | $404,000$128/sqft |
Source: Public Record Report a problem | ||
Public tax history
| Year | Property taxes | Tax assessment |
|---|---|---|
| 2025 | $4,303 +4.6% | $78,590 +11% |
| 2024 | $4,115 +66.6% | $70,790 -5.9% |
| 2023 | $2,470 +5.2% | $75,200 +94.8% |
| 2022 | $2,348 -5.9% | $38,600 -2.8% |
| 2021 | $2,494 +10.6% | $39,710 +10.6% |
| 2020 | $2,255 +1.1% | $35,910 |
| 2019 | $2,231 +25.6% | $35,910 +9.6% |
| 2017 | $1,776 -7% | $32,770 -7% |
| 2016 | $1,909 -2% | $35,230 |
| 2015 | $1,947 -18.4% | $35,230 |
| 2014 | $2,385 +9.4% | -- |
| 2013 | $2,181 +0.9% | $42,540 |
| 2012 | $2,162 +6.9% | -- |
| 2011 | $2,022 | -- |
Find assessor info on the county website
Monthly payment
Est. payment
Payment breakdown
Explore the cost of this home by adjusting the details. Changes won't be saved.Climate risks
Neighborhood: 80440
Similar homes
- $1,245,0004 bd5 ba3.9k sqft3418 High Creek Road, Fairplay, CO 80440For Sale
 MLS ID #S1067839, Marilee Devries, Caniglia Real Estate Group,LLC. Altitude Realtors
 - $1,225,0004 bd3 ba3k sqft756 Sheep Ridge Road, Fairplay, CO 80440New Construction
 MLS ID #3347767, Kathryn L Carlson, Homes and Lifestyles of CO. REcolorado as distributed by MLS GRID
 - $1,185,0004 bd5 ba3.4k sqft917 Sheep Ridge Road, Fairplay, CO 80440For Sale
 MLS ID #S1069740, Cody Thomas, Paffrath & Thomas R.E.S.C. Altitude Realtors
 - $849,0004 bd3 ba2.6k sqft2977 High Creek Road, Fairplay, CO 80440For Sale
 MLS ID #6148431, Clark Hess, Worth Clark Realty. REcolorado as distributed by MLS GRID
 - $1,155,0003 bd3 ba2.4k sqft925 Gold Pan Lane, Fairplay, CO 80440For SaleMLS ID #S1071548, Danielle Foster, eXp Realty, LLC, Mountain House Properties. Altitude Realtors
- $1,250,0004 bd3 ba4.2k sqft331 Canthook Lane, Fairplay, CO 80440For SaleMLS ID #S1071290, Stephanie Lanker, RE/MAX Properties of the Summit. Altitude Realtors
- $825,0004 bd3 ba3.4k sqft271 Sheep Ridge Road, Fairplay, CO 80440For SaleMLS ID #S1071329, Mark Greer, Cornerstone RE Rocky Mountains. Altitude Realtors
- $1,074,9503 bd3 ba3.1k sqft2649 COIL DR, Fairplay, CO 80440For SaleMLS ID #S1068917, Marilee Devries, Caniglia Real Estate Group,LLC. Altitude Realtors
- $750,0003 bd3 ba2.5k sqft1499 Sheep Ridge Road, Fairplay, CO 80440For SaleMLS ID #S1066056, Amy Smits, eXp Realty LLC - Resort Experts. Altitude Realtors
- $1,160,0003 bd3 ba2.8k sqft416 Foxtail Dr, Fairplay, CO 80440For Sale
 MLS ID #4888867, Dorrie R. Crossley AHWD MRP RENE SRES , Berkshire Hathaway HomeServices Synergy Realty Group. elevateMLS
 - $1,000,0004 bd3 ba2.2k sqft272 Coil Drive, Fairplay, CO 80440For SaleMLS ID #6366343, Tupper's Team, Madison & Company Properties. REcolorado as distributed by MLS GRID
- $1,550,0005 bd5 ba4.6k sqft1619 Bluestem Way, Fairplay, CO 80440New ConstructionMLS ID #S1070886, Michael Kelley, RE/MAX Properties of the Summit. Altitude Realtors
- $955,0003 bd4 ba3.9k sqft4109 County Road 5, Fairplay, CO 80440For SaleMLS ID #S1068054, JoAnn MacDougall, Jefferson Real Estate, Inc.. Altitude Realtors
- $1,040,0004 bd4 ba2.7k sqft1933 Valley of The Sun Drive, Fairplay, CO 80440For SaleMLS ID #2174731, Danielle Foster, eXp Realty, LLC. REcolorado as distributed by MLS GRID
- $873,0004 bd3 ba3.1k sqft566 Palmer Peak Drive S, Fairplay, CO 80440For SaleMLS ID #S1070588, Adrienne Wilson, Winterwood Real Estate LLC. Altitude Realtors
- $873,0004 bd3 ba3.8k sqft566 Palmer Peak Drive, Fairplay, CO 80440For SaleMLS ID #7799526, Adrienne Wilson, Winterwood Real Estate. REcolorado as distributed by MLS GRID
- $1,089,0003 bd3 ba2.4k sqft365 Gold Pan Lane, Fairplay, CO 80440For SaleMLS ID #6536672, Ray Cruz-Solano, Equity Colorado Real Estate. REcolorado as distributed by MLS GRID
- $749,0004 bd4 ba2.5k sqft163 Meadow View Lane, Fairplay, CO 80440For SaleMLS ID #S1070266, Austin Dondanville, Paffrath & Thomas R.E.S.C. Altitude Realtors
- $949,0003 bd4 ba3.4k sqft258 Gold Trail Cutoff, Fairplay, CO 80440For SaleMLS ID #S1067493, Scott Dodge, Christie's International Real Estate CO LLC. Altitude Realtors
- $1,799,9003 bd3 ba2.3k sqft3385 CR 1, Fairplay, CO 80440For SaleMLS ID #S1070651, Marilee Devries, Caniglia Real Estate Group,LLC. Altitude Realtors
