Immerse yourself in endless possibilities, in this exquisitely crafted home where luxury meets convenience around every corner. Dive into your personal oasis, a glistening pool with Cabo shelf and cascading waterfall nestled between dual fire pits. Stamped concrete, pre-wired setup for a hot tub, and shaded patio cover with fan for unforgettable gatherings. Inside, the family room beckons with a custom entertainment center and gorgeous laminate flooring throughout, while accent walls and crown molding whisper timeless elegance. Unleash your inner chef in the gourmet kitchen, gleaming with quartz countertops and top-of-the-line KitchenAid appliances. Retreat to spa-like havens - remodeled bathrooms boasting custom vanities and showers. The downstairs master suite becomes your ultimate sanctuary, a built-in entertainment system and electric fireplace setting the scene for total relaxation. Embrace sustainability and savings with your 45-panel owned solar system. An extra-wide driveway on large lot with swinging gate grants access to storage behind the fence, perfect for small vehicles, in addition to the 3 car garage with built in cabinetry. Every detail of this exceptional property exudes thoughtful design and unparalleled comfort. This is more than a home, it's a lifestyle!
Closed
$830,000
1586 Storeyfield Ln, Lincoln, CA 95648
4beds
2,724sqft
Single Family Residence
Built in 2004
8,929 Square Feet Lot
$788,000 Zestimate®
$305/sqft
$4,046 Estimated rent
Home value
$788,000
$749,000 - $827,000
$4,046/mo
Zestimate® history
Owner options
List your home for rent
$4,046/mo
Rent Zestimate®
Find your next renter with Zillow Rental Manager. Plus, with online applications, you can quickly screen prospective tenants – for free.
$4,046/mo
Rent Zestimate®
Refinance and save
$5,401/mo
Est. payment
Refinancing to a lower rate could help reduce your monthly payments and save thousands over the life of the loan.
$5,401/mo
Est. payment
Explore your selling options
Work with a Zillow partner agent
Leverage their expertise and Zillow's premium Showcase listings to get your home seen by more buyers.
Get startedList with your own agent
Get your home in front of millions of buyers by listing it on Zillow.
Learn how to do itSell it yourself
Take full control of how buyers see your home on Zillow by listing For Sale by Owner (FSBO).
List your homeWhat's special
Electric fireplaceSmall vehiclesCustom entertainment centerPersonal oasisRemodeled bathroomsHot tubShaded patio cover
Zillow last checked:
Listing updated:
Listed by:
Drew Bartlett DRE #01925428 916-295-0647,
One Nest Real Estate
Bought with:
Veronica Brown, DRE #02103574
eXp Realty of California, Inc.
Source: MetroList Services of CA,MLS#: 224006023Originating MLS: MetroList Services, Inc.
Facts & features
Interior
Bedrooms & bathrooms
- Bedrooms: 4
- Bathrooms: 3
- Full bathrooms: 3
Rooms
- Room types: Master Bedroom, Bonus Room, Family Room, Kitchen, Laundry, Living Room
Primary bedroom
- Features: Ground Floor, Outside Access
Primary bathroom
- Features: Shower Stall(s), Double Vanity, Tub, Multiple Shower Heads, Walk-In Closet(s), Quartz
Dining room
- Features: Space in Kitchen, Dining/Living Combo
Kitchen
- Features: Pantry Cabinet, Quartz Counter, Island w/Sink
Heating
- Central, Zoned
Cooling
- Central Air, Whole House Fan
Appliances
- Included: Gas Cooktop, Dishwasher, Microwave
- Laundry: Laundry Room, Cabinets, Inside Room
Features
- Flooring: Laminate
- Number of fireplaces: 1
- Fireplace features: Family Room
Interior area
- Total interior livable area: 2,724 sqft
Property
Parking
- Total spaces: 3
- Parking features: Attached, Garage Door Opener
- Attached garage spaces: 3
- Has uncovered spaces: Yes
Features
- Stories: 2
- Has private pool: Yes
- Pool features: In Ground, On Lot, Gunite
Lot
- Size: 8,929 Square Feet
- Features: Auto Sprinkler F&R, Landscape Back, Landscape Front
Details
- Additional structures: Shed(s)
- Parcel number: 328180013000
- Zoning description: Res
- Special conditions: Standard
Construction
Type & style
- Home type: SingleFamily
- Architectural style: Contemporary
- Property subtype: Single Family Residence
Materials
- Stucco, Frame
- Foundation: Slab
- Roof: Tile
Condition
- Year built: 2004
Utilities & green energy
- Sewer: In & Connected
- Water: Meter on Site
- Utilities for property: Natural Gas Connected
Community & HOA
HOA
- Has HOA: Yes
- Amenities included: Pool, Clubhouse, Recreation Facilities, Fitness Center, Gym
- Services included: Pool
- HOA fee: $125 monthly
Location
- Region: Lincoln
Financial & listing details
- Price per square foot: $305/sqft
- Tax assessed value: $863,532
- Price range: $830K - $830K
- Date on market: 7/3/2025
Price history
| Date | Event | Price |
|---|---|---|
| 3/7/2024 | Sold | $830,000-1.2%$305/sqft |
Source: MetroList Services of CA #224006023 Report a problem | ||
| 1/30/2024 | Pending sale | $839,990$308/sqft |
Source: MetroList Services of CA #224006023 Report a problem | ||
| 1/22/2024 | Listed for sale | $839,990+140.7%$308/sqft |
Source: MetroList Services of CA #224006023 Report a problem | ||
| 6/16/2015 | Sold | $349,000+31.7%$128/sqft |
Source: MetroList Services of CA #15026801 Report a problem | ||
| 12/31/2009 | Sold | $265,000-38.8%$97/sqft |
Source: MetroList Services of CA #90069327 Report a problem | ||
| 8/31/2004 | Sold | $433,000$159/sqft |
Source: Public Record Report a problem | ||
Public tax history
| Year | Property taxes | Tax assessment |
|---|---|---|
| 2026 | -- | $863,532 +2% |
| 2025 | $12,471 +53.9% | $846,600 +94.3% |
| 2024 | $8,102 +1.6% | $435,673 +2% |
| 2023 | $7,973 +1.9% | $427,132 +2% |
| 2022 | $7,823 +1.3% | $418,758 +2% |
| 2021 | $7,723 +0.6% | $410,548 +1% |
| 2020 | $7,674 | $406,340 +2% |
| 2019 | $7,674 +4.6% | $398,374 +2% |
| 2018 | $7,336 -1.4% | $390,564 +8.1% |
| 2017 | $7,441 +2.5% | $361,407 +2% |
| 2016 | $7,258 +12.4% | $354,322 +24.5% |
| 2015 | $6,456 +2.3% | $284,614 +2% |
| 2014 | $6,309 | $279,040 +7.7% |
| 2013 | -- | $259,000 +18.8% |
| 2012 | -- | $218,000 -4.8% |
| 2011 | -- | $229,000 -13.6% |
| 2010 | -- | $265,000 -2.7% |
| 2009 | -- | $272,399 -25.9% |
| 2008 | -- | $367,739 -18.4% |
| 2007 | -- | $450,420 +2% |
| 2006 | -- | $441,589 +2% |
| 2005 | -- | $432,931 +524% |
| 2004 | -- | $69,377 |
Find assessor info on the county website
Neighborhood: 95648
Nearby homes
- $685,8005 bd3 ba3k sqft1598 Storeyfield Ln, Lincoln, CA 95648Off Market

- $677,6005 bd3 ba3k sqft1574 Storeyfield Ln, Lincoln, CA 95648Off Market

- $658,8004 bd3 ba2.5k sqft1533 Green Ravine Dr, Lincoln, CA 95648Off Market

- $631,3003 bd2 ba2.3k sqft1521 Green Ravine Dr, Lincoln, CA 95648Off Market
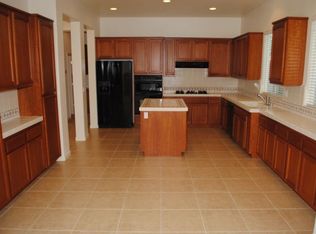
- $756,6005 bd3 ba3.7k sqft1545 Green Ravine Dr, Lincoln, CA 95648Off Market
- $748,6005 bd3 ba3.7k sqft1610 Storeyfield Ln, Lincoln, CA 95648Off Market
- $705,1005 bd3 ba3k sqft1577 Storeyfield Ln, Lincoln, CA 95648Off Market
- $753,8005 bd3 ba3.7k sqft1589 Storeyfield Ln, Lincoln, CA 95648Off Market
Nearby schools
GreatSchools rating
- 6/10Lincoln Crossing Elementary SchoolGrades: K-5Distance: 0.2 mi
- 9/10Twelve Bridges Middle SchoolGrades: 6-8Distance: 2.8 mi
- 8/10Twelve Bridges High SchoolGrades: 9-12Distance: 2.4 mi
Get a cash offer in 3 minutes
Find out how much your home could sell for in as little as 3 minutes with a no-obligation cash offer.
Estimated market value
$788,000
Get a cash offer in 3 minutes
Find out how much your home could sell for in as little as 3 minutes with a no-obligation cash offer.
Estimated market value
$788,000
- California
- Placer County
- Lincoln
- 95648
- 1586 Storeyfield Ln
