Skip main navigation
Sold for $349,000
  • $349,000

    1586 W Calle Del Ducado, Green Valley, AZ 85622

    3beds
    1,705sqft
    Townhouse
    Built in 1990
    4,791 Square Feet Lot
    $345,900 Zestimate®
    $205/sqft
    $2,003 Estimated rent

    Home value

    $345,900

    $318,000 - $377,000

    $2,003/mo

    Zestimate® history
    Loading
    Loading...

    Owner options

    List your home for rent

    $2,003/mo

    Rent Zestimate®

    Find your next renter with Zillow Rental Manager. Plus, with online applications, you can quickly screen prospective tenants – for free.

    Learn more

    $2,003/mo

    Rent Zestimate®

    Refinance and save

    $2,169/mo

    Est. payment

    Refinancing to a lower rate could help reduce your monthly payments and save thousands over the life of the loan.

    See today's rates

    $2,169/mo

    Est. payment

    Explore your selling options

    Work with a Zillow partner agent

    Leverage their expertise and Zillow's premium Showcase listings to get your home seen by more buyers.

    Get started

    List with your own agent

    Get your home in front of millions of buyers by listing it on Zillow.

    Learn how to do it

    Sell it yourself

    Take full control of how buyers see your home on Zillow by listing For Sale by Owner (FSBO).

    List your home

    What's special

    Gas fireplaceContemporary gooseneck faucetCasual dining alcoveExcellent curb appealPatio doorGorgeous granite countertopsLarge windows
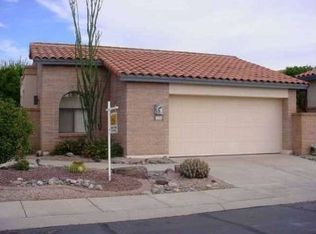
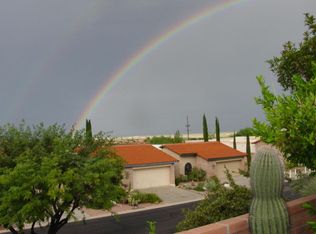
    This home features excellent curb appeal, with a variety of desert vegetation framing the contemporary brick and stucco construction. A standout element is the Spanish archtop window, complemented by a courtyard lined with lush greenery that serves as an inviting entrance to the front door. Inside, the living room is anchored by a gas fireplace, flanked by two wood cabinets that are perfect for showcasing your favorite pieces of art. Large windows and a patio door fill the space with natural light. The adjacent dining room is spacious enough for entertaining guests and offers stunning desert views through floor-to-ceiling windows. The kitchen is a chef's dream, boasting abundant gorgeous granite countertops, a contemporary gooseneck faucet, a gas range, and stainless steel appliances. A casual dining alcove provides a charming spot for lighter meals while overlooking the front courtyard. Double doors lead into a den, which offers plenty of space for work, complete with a custom-built desk featuring two workstations and a Murphy bed for accommodating extra guests. The generously sized owner's suite includes an extended dual sink vanity and an updated shower for your convenience. The garage is equipped with storage cabinetry and an extra alcove that can be used for a golf cart or workshop area. Enjoy the privacy of the back patios, where you can relax surrounded by indigenous landscaping and stunning desert views. This home truly offers both beauty and a wonderful setting!

    Zillow last checked:

    Listing updated:

    Listed by:

    Laurie Lundeen 520-256-4000,

    Embarc Realty

    Bought with:

    Patricia L. Melton, SA104531000

    Long Realty

    Source: MLS of Southern Arizona,MLS#: 22523982MLS Logo

    Facts & features

    Interior

    Bedrooms & bathrooms
    • Bedrooms: 3
    • Bathrooms: 2
    • Full bathrooms: 2
    Heating
    • Forced Air, Natural Gas
    Cooling
    • Central Air
    Appliances
    • Included: ENERGY STAR Qualified Water Heater, Exhaust Fan, Dishwasher, Disposal, Refrigerator, Gas Range, Reverse Osmosis, Warming Drawer, Convection Oven, Electric Oven, Microwave, ENERGY STAR Qualified Range, ENERGY STAR Qualified Washer, Water Softener
    • Laundry: Laundry Room, Dryer, Electric Dryer Hookup
    Features
    • Kitchen Island, Entrance Foyer, Walk-In Closet(s), High Ceilings, Built-in Features
    • Flooring: Carpet, Ceramic Tile
    • Windows: Skylight(s), Double Pane Windows
    • Number of fireplaces: 1
    • Fireplace features: Gas, Great Room
    Interior area
    • Total structure area: 1,705
    • Total interior livable area: 1,705 sqft

    Property

    Parking
    • Total spaces: 2
    • Parking features: Garage Door Opener, Attached Garage Cabinets, Golf Cart Garage
    • Attached garage spaces: 2
    Accessibility
    • Accessibility features: None
    Features
    • Levels: One
    • Stories: 1
    • Patio & porch: Covered, Patio
    • Exterior features: Courtyard, Fountain
    • Pool features: None
    • Spa features: None
    • Has view: Yes
    • View description: Mountain(s), Panoramic
    Lot
    • Size: 4,791 Square Feet
    • Dimensions: 120 x 40 approx
    • Features: Flower Beds, Shrubs, Sprinklers In Front, Borders Common Area, North/South Exposure
    Details
    • Parcel number: 304285190
    • Zoning: Green Valley - TR
    • Special conditions: None

    Construction

    Type & style
    • Home type: Townhouse
    • Architectural style: Territorial
    • Property subtype: Townhouse
    Materials
    • Slump Block
    • Roof: Built-Up
    Condition
    • Year built: 1990

    Utilities & green energy

    • Sewer: Sewer Connected
    • Water: Water Company

    Community & HOA

    Community
    • Features: Paved Street, Sidewalks
    • Security: Smoke Detector(s), Carbon Monoxide Detector(s)
    • Senior community: Yes
    • Subdivision: Canoa Seca Estates Resubdivision (25-70, 79-94)
    HOA
    • Has HOA: Yes
    • Services included: Common Area Maint, Street Maint
    • HOA fee: $65 monthly
    • HOA name: Canoa Seca Estates
    • HOA phone: 360-904-9942
    Location
    • Region: Green Valley

    Financial & listing details

    • Price per square foot: $205/sqft
    • Tax assessed value: $290,765
    • Annual tax amount: $2,253
    • Date on market: 9/14/2025
    • Cumulative days on market: 16 days
    • Listing terms: Conventional,Cash,Submit
    • Road surface type: Chip And Seal

    Price history

    DateEventPrice
    10/29/2025Sold$349,000$205/sqft
    Source: MLS of Southern Arizona #22523982 Report a problem
    10/29/2025Pending sale$349,000$205/sqft
    Source: MLS of Southern Arizona #22523982 Report a problem
    10/1/2025Contingent$349,000$205/sqft
    Source: MLS of Southern Arizona #22523982 Report a problem
    9/15/2025Listed for sale$349,000+106.5%$205/sqft
    Source: MLS of Southern Arizona #22523982 Report a problem
    5/27/2004Sold$169,000+4.4%$99/sqft
    Source: Public Record Report a problem
    2/9/2001Sold$161,900+22.2%$95/sqft
    Source: Public Record Report a problem
    6/27/1997Sold$132,500$78/sqft
    Source: Public Record Report a problem

    Public tax history

    YearProperty taxesTax assessment
    2026$2,253 +9%$29,077 -2.6%
    2025$2,067 -3.5%$29,852 -2.3%
    2024$2,141 +11.2%$30,540 +21.8%
    2023$1,925 -1.7%$25,083 +21.2%
    2022$1,957 +4.4%$20,702 +8.6%
    2021$1,874 +1.5%$19,068 +8.8%
    2020$1,846 $17,520 +7.8%
    2019$1,846 +3%$16,255 +13.1%
    2018$1,792 +0.7%$14,374
    2017$1,779 +3.5%$14,374 +0.9%
    2016$1,718 +6.4%$14,250 +5%
    2015$1,615 $13,571
    2014-- --
    2013-- $132,702
    2012-- --
    2011-- --
    2010-- --
    2009-- --
    2007-- --
    2006-- --
    2005-- --
    2004-- --
    2003-- --
    2002-- --
    2001$1,439 -0.5%--
    2000$1,446 --
    Find assessor info on the county website

    Neighborhood: 85622

    Nearby schools

    GreatSchools rating
    Schools provided by the listing agent
    • Elementary: Continental
    • Middle: Continental
    • High: Optional

    Source: MLS of Southern Arizona. This data may not be complete. We recommend contacting the local school district to confirm school assignments for this home.

    Get a cash offer in 3 minutes
    Find out how much your home could sell for in as little as 3 minutes with a no-obligation cash offer.
    Estimated market value
    $345,900
    Get a cash offer in 3 minutes
    Find out how much your home could sell for in as little as 3 minutes with a no-obligation cash offer.
    Estimated market value
    $345,900