Skip main navigation
Sold for $1,210,000
  • Listed by: Compass • Andrew Moore • Contact: 949-438-4340
    Bought with: KW The Lakes
    $1,210,000

    1586 W Elm Ave, Anaheim, CA 92802

    4beds
    1,919sqft
    Single Family Residence
    Built in 1976
    5,940 Square Feet Lot
    $1,210,800 Zestimate®
    $631/sqft
    $5,380 Estimated rent

    Home value

    $1,210,800

    $1.15M - $1.27M

    $5,380/mo

    Zestimate® history
    Loading
    Loading...

    Owner options

    List your home for rent

    $5,380/mo

    Rent Zestimate®

    Find your next renter with Zillow Rental Manager. Plus, with online applications, you can quickly screen prospective tenants – for free.

    Learn more

    $5,380/mo

    Rent Zestimate®

    Refinance and save

    $7,690/mo

    Est. payment

    Refinancing to a lower rate could help reduce your monthly payments and save thousands over the life of the loan.

    See today's rates

    $7,690/mo

    Est. payment

    Explore your selling options

    Work with a Zillow partner agent

    Leverage their expertise and Zillow's premium Showcase listings to get your home seen by more buyers.

    Get started

    List with your own agent

    Get your home in front of millions of buyers by listing it on Zillow.

    Learn how to do it

    Sell it yourself

    Take full control of how buyers see your home on Zillow by listing For Sale by Owner (FSBO).

    List your home

    What's special

    Loft storageFully renovatedNewer central air conditioningQuartz countertopsFormal eating areaWarm tiled fireplaceBrand-new white cupboards
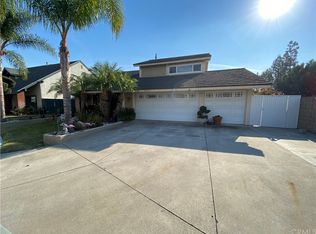
    Welcome to modern elegance at 1586 West Elm Avenue in Anaheim, this fully renovated, turnkey 4-bedroom, 2.5-bathroom home boasts 1919 square feet of luxurious living space on a 5940 square foot lot. Nestled on a tranquil cul-de-sac, this family pool home offers an array of exceptional features. Step inside and be greeted by the spacious open living room with a formal eating area, adorned with beautiful vinyl flooring. The family room beckons with a warm tiled fireplace and sliding doors that lead to the inviting pool and spa, perfect for entertaining or unwinding in style. The remodeled kitchen is a chef's delight, with brand-new white cupboards, Quartz countertops, and stainless steel appliances. Upstairs, all 4 bedrooms offer comfort and privacy, while the home also features a 3-car garage with loft storage and parking for an additional 3 cars in the driveway. Enjoy the convenience of a newer central air conditioning and heating unit, interior and exterior newly painted, and inside laundry facilities. Conveniently located near Disneyland, shopping, schools, and freeways, this home also benefits from permit street parking. Don't miss the opportunity to make this modern, elegant haven your own. Schedule a showing today and experience the epitome of sophisticated living in Anaheim.

    Zillow last checked:

    Listing updated:

    Listed by:

    Andrew Moore DRE #01954495 949-307-1405,

    Compass

    Bought with:

    Oscar Gonzalez Jr, DRE #02187664

    KW The Lakes

    Source: CRMLS,MLS#: NP24034197MLS LogoOriginating MLS: California Regional MLS

    Facts & features

    Interior

    Bedrooms & bathrooms
    • Bedrooms: 4
    • Bathrooms: 3
    • Full bathrooms: 2
    • 1/2 bathrooms: 1
    • Main level bathrooms: 1
    Rooms
    • Room types: Bedroom, Family Room, Laundry, Living Room
    Bedroom
    • Features: All Bedrooms Up
    Bathroom
    • Features: Bathroom Exhaust Fan, Bathtub, Dual Sinks, Linen Closet, Quartz Counters, Tub Shower, Upgraded, Walk-In Shower
    Kitchen
    • Features: Kitchen/Family Room Combo, Quartz Counters, Remodeled, Self-closing Cabinet Doors, Self-closing Drawers, Updated Kitchen
    Heating
    • Central
    Cooling
    • Central Air
    Appliances
    • Included: Gas Range
    • Laundry: Washer Hookup, Gas Dryer Hookup, Inside, Laundry Closet
    Features
    • Block Walls, Ceiling Fan(s), Eat-in Kitchen, High Ceilings, Open Floorplan, Recessed Lighting, All Bedrooms Up
    • Flooring: Vinyl
    • Doors: Insulated Doors, Sliding Doors
    • Windows: Double Pane Windows, Insulated Windows, Screens
    • Has fireplace: Yes
    • Fireplace features: Family Room, Gas
    • Common walls with other units/homes: No Common Walls
    Interior area
    • Total interior livable area: 1,919 sqft

    Property

    Parking
    • Total spaces: 6
    • Parking features: Concrete, Door-Multi, Driveway, Driveway Up Slope From Street, Garage Faces Front, Garage, Garage Door Opener, Permit Required
    • Attached garage spaces: 3
    • Uncovered spaces: 3
    Accessibility
    • Accessibility features: None
    Features
    • Levels: Two
    • Stories: 2
    • Entry location: Front
    • Patio & porch: Concrete, Front Porch, Patio
    • Has private pool: Yes
    • Pool features: In Ground, Private
    • Has spa: Yes
    • Spa features: In Ground, Private
    • Fencing: Block,Good Condition
    • Has view: Yes
    • View description: Neighborhood
    Lot
    • Size: 5,940 Square Feet
    • Features: Back Yard, Cul-De-Sac, Front Yard, Sprinklers In Rear, Sprinklers In Front, Lawn, Landscaped, Level, Rectangular Lot, Sprinkler System
    Details
    • Parcel number: 25001108
    • Special conditions: Standard

    Construction

    Type & style
    • Home type: SingleFamily
    • Architectural style: Contemporary,Craftsman
    • Property subtype: Single Family Residence
    Materials
    • Brick, Concrete, Stucco, Copper Plumbing
    • Foundation: Slab
    • Roof: Composition
    Condition
    • Updated/Remodeled,Turnkey
    • New construction: No
    • Year built: 1976
    Details
    • Builder name: Pacesetter Homes

    Utilities & green energy

    • Electric: Electricity - On Property, 220 Volts in Kitchen, Standard
    • Sewer: Public Sewer
    • Water: Public
    • Utilities for property: Cable Available, Electricity Available, Electricity Connected, Natural Gas Available, Natural Gas Connected, Phone Available, Sewer Available, Sewer Connected, Underground Utilities, Water Available, Water Connected

    Community & HOA

    Community
    • Features: Curbs, Gutter(s), Storm Drain(s), Street Lights, Sidewalks
    • Security: Prewired, Carbon Monoxide Detector(s), Fire Detection System, Smoke Detector(s)
    • Subdivision: New Broadway (Nubr)
    Location
    • Region: Anaheim

    Financial & listing details

    • Price per square foot: $631/sqft
    • Tax assessed value: $1,234,200
    • Annual tax amount: $14,426
    • Date on market: 2/27/2024
    • Cumulative days on market: 32 days
    • Listing terms: Cash,Cash to New Loan,Conventional,FHA,VA Loan
    • Road surface type: Paved

    Price history

    DateEventPrice
    5/3/2024Sold$1,210,000-1.6%$631/sqft
    Source: CRMLS #NP24034197 Report a problem
    3/31/2024Contingent$1,230,000$641/sqft
    Source: CRMLS #NP24034197 Report a problem
    3/27/2024Price change$1,230,000-1.6%$641/sqft
    Source: CRMLS #NP24034197 Report a problem
    2/27/2024Listed for sale$1,250,000+43.7%$651/sqft
    Source: CRMLS #NP24034197 Report a problem
    12/21/2023Sold$870,000+38.1%$453/sqft
    Source: Public Record Report a problem
    5/25/2016Sold$630,000+0%$328/sqft
    Source: Public Record Report a problem
    4/28/2016Pending sale$629,900$328/sqft
    Source: Paul Kott Realtors, Inc. #PW16054712 Report a problem
    4/25/2016Price change$629,900-2.9%$328/sqft
    Source: Paul Kott Realtors, Inc. #PW16054712 Report a problem
    3/16/2016Listed for sale$649,000$338/sqft
    Source: Paul Kott Realtors, Inc. #PW16054712 Report a problem

    Public tax history

    YearProperty taxesTax assessment
    2025$14,426 +44.2%$1,234,200 +41.9%
    2024$10,001 +21.2%$870,000 +21.4%
    2023$8,253 +1.2%$716,830 +2%
    2022$8,153 -0.2%$702,775 +2%
    2021$8,171 +0.4%$688,996 +1%
    2020$8,139 $681,932 +2%
    2019$8,139 +3.2%$668,561 +2%
    2018$7,890 +6.4%$655,452 +2%
    2017$7,416 $642,600 +380.2%
    2016$7,416 +320.4%$133,831 +1.5%
    2015$1,764 +7.2%$131,821 +2%
    2014$1,646 $129,239 +0.5%
    2013-- $128,655 +2%
    2012-- $126,133 +2%
    2011-- $123,660 +0.8%
    2010-- $122,736 -0.2%
    2009-- $123,028 +2%
    2008-- $120,616 +2%
    2007-- $118,251 +2%
    2006-- $115,933 +2%
    2005-- $113,660 +2%
    2004-- $111,432 +1.9%
    2003-- $109,390 +2%
    2002-- $107,246 +2%
    2001$1,083 +2%$105,144 +2%
    2000$1,061 $103,083
    Find assessor info on the county website

    Neighborhood: Southwest Anaheim

    Nearby schools

    GreatSchools rating
    Schools provided by the listing agent
    • Elementary: Loara
    • Middle: Ball
    • High: Loara

    Source: CRMLS. This data may not be complete. We recommend contacting the local school district to confirm school assignments for this home.

    Get a cash offer in 3 minutes
    Find out how much your home could sell for in as little as 3 minutes with a no-obligation cash offer.
    Estimated market value
    $1,210,800
    Get a cash offer in 3 minutes
    Find out how much your home could sell for in as little as 3 minutes with a no-obligation cash offer.
    Estimated market value
    $1,210,800