Professional photos coming. Charming and well maintained traditional style home with a great layout. 4 bedrooms and 2.1 baths. Very large family room with wood burning fireplace with French door leading out to a huge deck. Large tiled foyer. Formal dining room with cherry wood flooring. Large eat in kitchen with a pantry closet. Laundry room off to the side of the kitchen and a half bath freshly painted. Side entrance to the home with easy access to laundry and half bath and kitchen. Upstairs are 3 good size bedrooms with a 4th Bedroom being a loft; great for nursery, office or exercise room. Large Walk in attic off the loft bedroom. HVAC installed June 2022 transferable warranty to buyer. Freshly painted bathrooms, dining and kitchen in the last few months. Home was just recently power washed and gutters cleaned out. Convenient access to 288, shopping and restaurants and St Francis hospital. County schools listed but prospective buyers should confirm accuracy. Shed and fireplaces, chimney and flues convey AS IS, no known defects. Owner is providing a $5000 carpet allowance.
Sold for $370,000
$370,000
1586 Winbury Dr, Midlothian, VA 23114
4beds
1,904sqft
Single Family Residence
Built in 1991
0.25 Acres Lot
$412,800 Zestimate®
$194/sqft
$2,642 Estimated rent
Home value
$412,800
$392,000 - $433,000
$2,642/mo
Zestimate® history
Owner options
List your home for rent
$2,642/mo
Rent Zestimate®
Find your next renter with Zillow Rental Manager. Plus, with online applications, you can quickly screen prospective tenants – for free.
$2,642/mo
Rent Zestimate®
Refinance and save
$2,210/mo
Est. payment
Refinancing to a lower rate could help reduce your monthly payments and save thousands over the life of the loan.
$2,210/mo
Est. payment
Explore your selling options
Work with a Zillow partner agent
Leverage their expertise and Zillow's premium Showcase listings to get your home seen by more buyers.
Get startedList with your own agent
Get your home in front of millions of buyers by listing it on Zillow.
Learn how to do itSell it yourself
Take full control of how buyers see your home on Zillow by listing For Sale by Owner (FSBO).
List your homeWhat's special
Half bathFreshly painted bathroomsLarge walk in atticLaundry roomPantry closetFrench doorLarge family room
Zillow last checked:
Listing updated:
Listed by:
Donna Paxton danielle@windchimeproperties.com,
Wind Chime Properties
Bought with:
Claire Ramsey, 0225250467
Valentine Properties
Source: CVRMLS,MLS#: 2404082 Originating MLS: Central Virginia Regional MLS
Originating MLS: Central Virginia Regional MLSFacts & features
Interior
Bedrooms & bathrooms
- Bedrooms: 4
- Bathrooms: 3
- Full bathrooms: 2
- 1/2 bathrooms: 1
Primary bedroom
- Level: Second
- Dimensions: 0 x 0
Bedroom 2
- Level: Second
- Dimensions: 0 x 0
Bedroom 3
- Level: Second
- Dimensions: 0 x 0
Bedroom 4
- Description: Loft over Primary bedroom
- Level: Second
- Dimensions: 0 x 0
Dining room
- Description: formal dining-hardwood floors
- Level: First
- Dimensions: 0 x 0
Family room
- Description: large room with hardwood floors
- Level: First
- Dimensions: 0 x 0
Foyer
- Description: Large foyer with tile
- Level: First
- Dimensions: 0 x 0
Other
- Description: Tub & Shower
- Level: Second
Half bath
- Level: First
Kitchen
- Description: large eat in ktichen with pantry
- Level: First
- Dimensions: 0 x 0
Laundry
- Description: tile flooring
- Level: First
- Dimensions: 0 x 0
Heating
- Electric, Heat Pump
Cooling
- Electric, Heat Pump
Appliances
- Included: Dryer, Dishwasher, Electric Water Heater, Microwave, Refrigerator, Smooth Cooktop, Self Cleaning Oven, Stove, Washer
Features
- Breakfast Area, Ceiling Fan(s), Cathedral Ceiling(s), Separate/Formal Dining Room, Eat-in Kitchen, French Door(s)/Atrium Door(s), Fireplace, Loft, Bath in Primary Bedroom
- Flooring: Ceramic Tile, Partially Carpeted, Wood
- Doors: French Doors
- Has basement: No
- Attic: Walk-In
- Number of fireplaces: 1
- Fireplace features: Masonry
Interior area
- Total interior livable area: 1,904 sqft
- Finished area above ground: 1,904
Property
Parking
- Parking features: Driveway, Paved
- Has uncovered spaces: Yes
Features
- Levels: Two and One Half
- Stories: 2.5
- Patio & porch: Front Porch, Deck
- Exterior features: Deck, Storage, Shed, Paved Driveway
- Pool features: None
- Fencing: None
Lot
- Size: 0.25 Acres
- Features: Corner Lot
Details
- Additional structures: Shed(s)
- Parcel number: 738695384200000
- Zoning description: R9
Construction
Type & style
- Home type: SingleFamily
- Architectural style: Two Story,Transitional
- Property subtype: Single Family Residence
Materials
- Brick, Drywall, Wood Siding
- Roof: Composition
Condition
- Resale
- New construction: No
- Year built: 1991
Utilities & green energy
- Sewer: Public Sewer
- Water: Public
Community & HOA
Community
- Security: Smoke Detector(s)
- Subdivision: Exbury
Location
- Region: Midlothian
Financial & listing details
- Price per square foot: $194/sqft
- Tax assessed value: $310,100
- Annual tax amount: $2,821
- Date on market: 1/19/2026
- Ownership: Individuals
- Ownership type: Sole Proprietor
Price history
| Date | Event | Price |
|---|---|---|
| 4/10/2024 | Sold | $370,000-4.9%$194/sqft |
Source:  CVRMLS #2404082 Report a problem CVRMLS #2404082 Report a problem | ||
| 2/23/2024 | Pending sale | $389,000$204/sqft |
Source: CVRMLS #2404082 Report a problem | ||
| 2/22/2024 | Listed for sale | $389,000+84.2%$204/sqft |
Source: CVRMLS #2404082 Report a problem | ||
| 10/28/2011 | Sold | $211,200-10.1%$111/sqft |
Source: Public Record Report a problem | ||
| 2/27/2006 | Sold | $234,950$123/sqft |
Source: Public Record Report a problem | ||
Public tax history
| Year | Property taxes | Tax assessment |
|---|---|---|
| 2025 | $2,995 +1.3% | $336,500 +2.4% |
| 2024 | $2,957 +4.8% | $328,600 +6% |
| 2023 | $2,822 +5.9% | $310,100 +7.1% |
| 2022 | $2,664 +9.5% | $289,600 +13% |
| 2021 | $2,434 +8% | $256,200 +8% |
| 2020 | $2,253 +1.3% | $237,200 +1.3% |
| 2019 | $2,224 +1.2% | $234,100 +3.5% |
| 2018 | $2,198 +8.5% | $226,100 +6.3% |
| 2017 | $2,026 | $212,800 +2.1% |
| 2016 | $2,026 +5.5% | $208,400 +5.6% |
| 2015 | $1,920 +1.3% | $197,400 +1.3% |
| 2014 | $1,895 | $194,800 +2.4% |
| 2013 | -- | $190,300 -0.7% |
| 2012 | -- | $191,700 -2.5% |
| 2011 | -- | $196,700 -9.6% |
| 2010 | -- | $217,600 -3.1% |
| 2009 | -- | $224,600 -4.1% |
| 2008 | -- | $234,100 +14.3% |
| 2007 | -- | $204,800 +30.3% |
| 2005 | -- | $157,200 +11.8% |
| 2004 | -- | $140,600 +7.7% |
| 2003 | -- | $130,500 +2.5% |
| 2002 | -- | $127,300 +4.8% |
| 2001 | -- | $121,500 |
Find assessor info on the county website
Neighborhood: 23114
Nearby homes
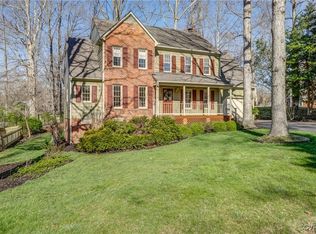
- $475,0004 bd3 ba2k sqft1580 Winbury Dr, Midlothian, VA 23114Sold
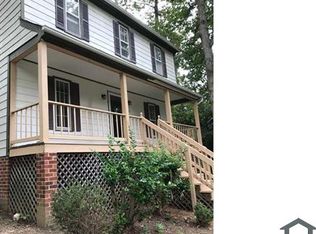
- $338,4004 bd2 ba1.5k sqft1607 Porters Mill Rd, Midlothian, VA 23114Off Market
- $---- bd-- ba-- sqft1700 Porters Mill Rd, Midlothian, VA 23114Off Market
- $475,6004 bd3 ba2.3k sqft1612 Porters Mill Rd, Midlothian, VA 23114Off Market

- $423,4004 bd3 ba1.8k sqft1701 Porters Mill Rd, Midlothian, VA 23114Off Market
- $320,0003 bd3 ba1.3k sqft1435 Porters Mill Ter, Midlothian, VA 23114Sold
- $441,6004 bd2 ba2.1k sqft1574 Winbury Dr, Midlothian, VA 23114Off Market
- $322,1003 bd2 ba1.1k sqft1441 Porters Mill Ter, Midlothian, VA 23114Off Market
Nearby schools
GreatSchools rating
- 10/10W W Gordon Elementary SchoolGrades: PK-5Distance: 0.7 mi
- 9/10Midlothian Middle SchoolGrades: 6-8Distance: 2.7 mi
- 5/10Monacan High SchoolGrades: 9-12Distance: 0.9 mi
Schools provided by the listing agent
- Elementary: Gordon
- Middle: Midlothian
- High: Monacan
Source: CVRMLS. This data may not be complete. We recommend contacting the local school district to confirm school assignments for this home.
Get a cash offer in 3 minutes
Find out how much your home could sell for in as little as 3 minutes with a no-obligation cash offer.
Estimated market value
$412,800
Get a cash offer in 3 minutes
Find out how much your home could sell for in as little as 3 minutes with a no-obligation cash offer.
Estimated market value
$412,800
- Virginia
- Chesterfield County
- Midlothian
- 23114
- 1586 Winbury Dr
Nearby cities
Nearby zip codes
Other Midlothian Topics
