
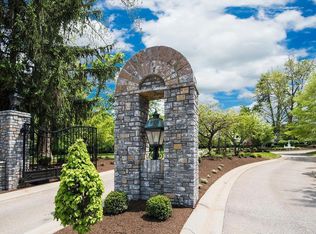
Welcome to an extraordinary residence in The Silks Club, a vibrant 55+ gated community just moments from downtown Lexington. Nestled across from the iconic Calumet Farm, this prime location offers unparalleled convenienceclose to renowned restaurants, diverse shopping (including the new Publix), Keeneland, Blue Grass Airport, and more.
Elegantly appointed with timeless finishes, this 2,500 sq ft townhome combines sophisticated design with thoughtful functionality. Featuring 3 bedrooms, 2.5 baths, a loft office, two bonus rooms (currently serving as a soundproof music room and a personal yoga/barre studio), every inch of this home reflects meticulous attention to detail.
Step inside to discover a soothing, neutral color palette, warm Monza Bivio hardwood flooring, and graceful cove moldings throughout. The open-concept layout is ideal for both entertaining and everyday livingdesigned as if for the pages of Architectural Digest.
The showstopping chef's kitchen is fully outfitted with Shiloh flush-inset cabinetry, Nero Mist granite countertops, a Mont Trinity quartz backsplash, and an oversized island. A full suite of Thermador appliances includes a gas rangetop with griddle... double oven with microwave combo, wine cooler, and an integrated refrigerator. The walk-in pantry offers custom wood shelving for optimal organization.
A cozy yet refined living area features a custom built-in bookcase, gas fireplace, and concealed TV cabinetry. The first-floor primary suite (currently styled as a home office) boasts an en-suite bath with double vanity, curbless shower with smart-accessibility features, and a custom walk-in closetwith a matching one upstairs!
Upstairs, you'll find a spa-inspired bath complete with a curbless shower, freestanding soaking tub, and two spacious bedrooms with exceptional closets. The open loft makes a perfect office, reading nook, or den. The two bonus rooms offer unlimited flexibilityideal for hobbies, fitness, or creative pursuits.
Relax year-round in the screened porch and enjoy the privacy of a brick patio framed by lush landscaping and a Laurel hedge. The laundry room is lined with floor-to-ceiling cabinetry and features a premium Electrolux washer and dryer, which convey with the home.
The oversized two-car garage includes extensive cabinetry, epoxy flooring, and a dedicated circuit for EV charging.
Community amenities include a historic 20th-century home, once owned by Henry Clay's grandson, now serving as the Clubhouse for guest stays and private events, complete with kitchen, saltwater pool, and cabana-style entertaining area.
This truly exceptional home reflects smart design, luxury, and thoughtful organization throughout. A must-see for the most discerning buyer!
Sold for $825,000
$825,000
1586 Winners Cir, Lexington, KY 40513
3beds
2,503sqft
Townhouse
Built in 2022
5,052 Square Feet Lot
$848,800 Zestimate®
$330/sqft
$3,230 Estimated rent
Home value
$848,800
$789,000 - $917,000
$3,230/mo
Zestimate® history
Owner options
List your home for rent
$3,230/mo
Rent Zestimate®
Find your next renter with Zillow Rental Manager. Plus, with online applications, you can quickly screen prospective tenants – for free.
$3,230/mo
Rent Zestimate®
Refinance and save
$5,830/mo
Est. payment
Refinancing to a lower rate could help reduce your monthly payments and save thousands over the life of the loan.
$5,830/mo
Est. payment
Explore your selling options
Work with a Zillow partner agent
Leverage their expertise and Zillow's premium Showcase listings to get your home seen by more buyers.
Get startedList with your own agent
Get your home in front of millions of buyers by listing it on Zillow.
Learn how to do itSell it yourself
Take full control of how buyers see your home on Zillow by listing For Sale by Owner (FSBO).
List your homeWhat's special
Gas fireplaceBrick patioSophisticated designTimeless finishesLush landscapingCustom built-in bookcaseOversized two-car garage
Zillow last checked:
Listing updated:
Listed by:
Laura Hayden 859-396-4811,
Rector Hayden Realtors
Bought with:
Jennifer A Bell, 217475
Bluegrass Sotheby's International Realty
Source: Imagine MLS,MLS#: 25019262
Facts & features
Interior
Bedrooms & bathrooms
- Bedrooms: 3
- Bathrooms: 3
- Full bathrooms: 2
- 1/2 bathrooms: 1
Primary bedroom
- Description: Hard to find 1st floor primary suite - truly elegant with a stunning closet!
- Level: First
Bedroom 1
- Description: 2nd Primary with walk-in closet that must be seen!
- Level: Second
Bedroom 2
- Description: Ideal combination of inviting, soothing & relaxing guest space
- Level: Second
Bathroom 1
- Description: Beautiful, custom designed - comfort height double vanity and curbless walk-in shower
- Level: First
Bathroom 2
- Description: 1/2 Bath - Stunning with a classic furniture piece vanity
- Level: First
Bathroom 3
- Description: Gorgeous "wet room" design with walk-in shower and separate soaking tub
- Level: Second
Bonus room
- Description: Walk-in bonus/storage room, exercise bar
- Level: Second
Bonus room
- Description: Currently utilized as a sound proofed Music Room - could easily be home office or reading space
- Level: Second
Dining room
- Description: Generously sized to accommodate large entertaining table and banquet table
- Level: First
Kitchen
- Description: Gourmet and Gorgeous - Thermador appliances, Oversized island for prep and for entertaining
- Level: First
Living room
- Description: Custom television built in, Fireplace and open to dining area
- Level: First
Other
- Description: Walk-in Pantry with smart custom shelving
- Level: First
Utility room
- Description: Landing Zone, Fantastic Utility Space and Ample storage with additional cabinetry
- Level: First
Heating
- Forced Air, Heat Pump, Natural Gas, Zoned
Cooling
- Electric, Heat Pump, Zoned
Appliances
- Included: Dryer, Disposal, Double Oven, Dishwasher, Gas Range, Microwave, Refrigerator, Washer, Cooktop, Oven
- Laundry: Electric Dryer Hookup, Main Level, Washer Hookup
Features
- Breakfast Bar, Eat-in Kitchen, Master Downstairs, Walk-In Closet(s), Ceiling Fan(s)
- Flooring: Hardwood, Tile
- Windows: Insulated Windows, Blinds
- Basement: Crawl Space
- Number of fireplaces: 1
- Fireplace features: Gas Starter, Living Room
Interior area
- Total structure area: 2,503
- Total interior livable area: 2,503 sqft
- Finished area above ground: 2,503
- Finished area below ground: 0
Property
Parking
- Total spaces: 2
- Parking features: Attached Garage, Driveway, Garage Door Opener, Off Street, Garage Faces Rear
- Garage spaces: 2
- Has uncovered spaces: Yes
Features
- Levels: Two
- Has view: Yes
- View description: Trees/Woods, Neighborhood
Lot
- Size: 5,052 Square Feet
Details
- Parcel number: 38293250
- Other equipment: Irrigation Equipment
Construction
Type & style
- Home type: Townhouse
- Property subtype: Townhouse
Materials
- HardiPlank Type
- Foundation: Block, Concrete Perimeter
- Roof: Composition,Dimensional Style,Shingle
Condition
- New construction: No
- Year built: 2022
Utilities & green energy
- Sewer: Public Sewer
- Water: Public
- Utilities for property: Electricity Available, Natural Gas Available, Sewer Available, Water Available
Community & HOA
Community
- Features: Park, Pool
- Security: Security System Owned
- Subdivision: Silks of Lexington
HOA
- Has HOA: Yes
- Amenities included: Clubhouse, Recreation Room, Recreation Facilities, Pool
- Services included: Insurance, Other, Maintenance Grounds
- HOA fee: $600 monthly
Location
- Region: Lexington
Financial & listing details
- Price per square foot: $330/sqft
- Tax assessed value: $671,900
- Annual tax amount: $8,114
- Date on market: 8/29/2025
Price history
| Date | Event | Price |
|---|---|---|
| 12/1/2025 | Sold | $825,000-5.7%$330/sqft |
Source:  Imagine MLS #25019262 Report a problem Imagine MLS #25019262 Report a problem | ||
| 11/5/2025 | Pending sale | $875,000$350/sqft |
Source:  Rector Hayden Realtors #25019262 Report a problem Rector Hayden Realtors #25019262 Report a problem | ||
| 10/26/2025 | Contingent | $875,000$350/sqft |
Source: Imagine MLS #25019262 Report a problem | ||
| 8/29/2025 | Listed for sale | $875,000+30.2%$350/sqft |
Source: Imagine MLS #25019262 Report a problem | ||
| 2/14/2022 | Sold | $671,877$268/sqft |
Source: Public Record Report a problem | ||
Public tax history
| Year | Property taxes | Tax assessment |
|---|---|---|
| 2025 | $8,114 | $671,900 |
| 2024 | $8,114 | $671,900 |
| 2023 | $8,114 | $671,900 |
Find assessor info on the county website
Neighborhood: 40513
Nearby homes
- $650,0003 bd2 ba1.4k sqft1582 Winners Cir, Lexington, KY 40513Sold
- $640,0003 bd3 ba2.3k sqft1576 Winners Cir, Lexington, KY 40513Sold
- $176,9000.46 acres1512 Winners Cir, Lexington, KY 40513Off Market
- $682,6003 bd2 ba2.2k sqft1584 Winners Cir, Lexington, KY 40513Off Market
- $607,3002 bd2 ba1.4k sqft1578 Winners Cir, Lexington, KY 40513Off Market
- $726,2192 bd3 ba1.3k sqft1514 Winners Cir #5, Lexington, KY 40513Sold
- $589,4842 bd2 ba1.4k sqft1590 Winners Cir #36, Lexington, KY 40513Sold
- $650,0003 bd3 ba2.8k sqft1582 Winners Cir #32, Lexington, KY 40513Sold
Nearby schools
GreatSchools rating
- 8/10Rosa Parks Elementary SchoolGrades: K-5Distance: 1.4 mi
- 8/10Beaumont Middle SchoolGrades: 6-8Distance: 1.3 mi
- 7/10Paul Laurence Dunbar High SchoolGrades: 9-12Distance: 1.8 mi
Schools provided by the listing agent
- Elementary: Rosa Parks
- Middle: Beaumont
- High: Dunbar
Source: Imagine MLS. This data may not be complete. We recommend contacting the local school district to confirm school assignments for this home.
Sell for more on Zillow
Get a Zillow Showcase℠ listing at no additional cost and you could sell for .
$848,800
2% more
+$16,976
With Zillow Showcase(estimated)
$865,776
Sell for more on Zillow
Get a Zillow Showcase℠ listing at no additional cost and you could sell for .
$848,800
2% more
+$16,976
With Zillow Showcase(estimated)
$865,776
- Kentucky
- Fayette County
- Lexington
- 40513
- 1586 Winners Cir
Nearby cities
Nearby neighborhoods
- Blueberry Hill-Brigadoon-Stoneybrook-Baralto Real estate
- Cardinal Hill-Pine Meadow Real estate
- Central Downtown Real estate
- Chevy Chase-Ashland Park Real estate
- Duncan Park Real estate
- Gardenside-Colony Real estate
- Indian Hills-Stonewall Estates-Monticello Real estate
- Kenawood-Rockwood-Hi-Acres-Deep Spring Real estate
- Reservoir Real estate
- Southland-Deerfield-Open Gates Real estate
