Skip main navigation
Sold
  • $550,000

    15860 Chapel Park Dr E, Noblesville, IN 46060

    4beds
    4,354sqft
    Residential, Single Family Residence
    Built in 2009
    0.31 Acres Lot
    $593,900 Zestimate®
    $126/sqft
    $3,662 Estimated rent

    Home value

    $593,900

    $564,000 - $624,000

    $3,662/mo

    Zestimate® history
    Loading
    Loading...

    Owner options

    List your home for rent

    $3,662/mo

    Rent Zestimate®

    Find your next renter with Zillow Rental Manager. Plus, with online applications, you can quickly screen prospective tenants – for free.

    Learn more

    $3,662/mo

    Rent Zestimate®

    Refinance and save

    $3,924/mo

    Est. payment

    Refinancing to a lower rate could help reduce your monthly payments and save thousands over the life of the loan.

    See today's rates

    $3,924/mo

    Est. payment

    Explore your selling options

    Work with a Zillow partner agent

    Leverage their expertise and Zillow's premium Showcase listings to get your home seen by more buyers.

    Get started

    List with your own agent

    Get your home in front of millions of buyers by listing it on Zillow.

    Learn how to do it

    Sell it yourself

    Take full control of how buyers see your home on Zillow by listing For Sale by Owner (FSBO).

    List your home

    What's special

    Dream finished basementHot tubWet barOpen-concept living main floorSpacious primary suiteDouble vanitiesGranite countertops
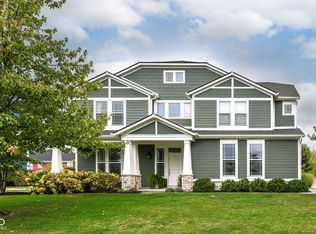
    You will fall in Love with this stunning Craftsman-style home in the desirable Chapel Woods neighborhood. This 4 bedroom 3.5 Bath, 3 car garage home sits on a prime corner lot with great views of the neighborhood park area. A Large open-concept living main floor is perfect for entertaining or just relaxing which includes an office space and separate beautiful dining room with added shiplap feature wall. The Family room flows seamlessly into the gourmet eat in kitchen with stainless steel appliances, plenty of cabinet space and decorative shelving, coffee bar area, granite countertops, large center island with additional seating. Off of the kitchen is a mudroom area with built-in cubbies and newly updated half bath. Upstairs you will find a spacious primary suite with a spa like bathroom boasting double vanities, soaking tub, shower, dual vanities and a newly updated custom walk-in closet with new hardwood flooring. Two additional generous sized bedrooms, and a full bath. Who doesn't love an oversized conveniently located upstairs laundry room?! A dream finished basement with a main area rec/game room, a wet bar that has plenty of space for serving up drinks and snacks. It's a great space for entertaining whether you're watching sports, movies or having family game nights. Rounding out the basement is a large 4th bedroom, & full bath which is perfect for guests, home gym/flex room you choose! Large fenced in backyard oasis with a stamped concrete patio with plenty of space to entertain, A hot tub to soak in and enjoy on those chilly nights. This home has a lot of upgrades and finishes throughout! Roof 2023- Furnace, water heater 2020. See the attached feature sheet for additional upgrades and features! This is a MUST see!!

    Zillow last checked:

    Listing updated:

    Listed by:

    Jan Brown 317-285-9391,

    F.C. Tucker Company

    Bought with:

    Kyle Frick

    F.C. Tucker Company

    Dana Duncan

    F.C. Tucker Company

    Source: MIBOR as distributed by MLS GRID,MLS#: 22008117MLS Logo

    Facts & features

    Interior

    Bedrooms & bathrooms
    • Bedrooms: 4
    • Bathrooms: 4
    • Full bathrooms: 3
    • 1/2 bathrooms: 1
    • Main level bathrooms: 1
    Primary bedroom
    • Features: Carpet
    • Level: Upper
    • Area: 357 Square Feet
    • Dimensions: 21x17
    Bedroom 2
    • Features: Carpet
    • Level: Upper
    • Area: 180 Square Feet
    • Dimensions: 12x15
    Bedroom 3
    • Features: Carpet
    • Level: Upper
    • Area: 168 Square Feet
    • Dimensions: 14x12
    Bedroom 4
    • Features: Carpet
    • Level: Basement
    • Area: 182 Square Feet
    • Dimensions: 14x13
    Dining room
    • Features: Luxury Vinyl Plank
    • Level: Main
    • Area: 143 Square Feet
    • Dimensions: 11x13
    Exercise room
    • Features: Laminate Hardwood
    • Level: Basement
    • Area: 120 Square Feet
    • Dimensions: 10x12
    Family room
    • Features: Luxury Vinyl Plank
    • Level: Main
    • Area: 280 Square Feet
    • Dimensions: 20x14
    Kitchen
    • Features: Luxury Vinyl Plank
    • Level: Main
    • Area: 209 Square Feet
    • Dimensions: 11x19
    Laundry
    • Features: Tile-Ceramic
    • Level: Upper
    • Area: 140 Square Feet
    • Dimensions: 10x14
    Mud room
    • Features: Luxury Vinyl Plank
    • Level: Main
    • Area: 91 Square Feet
    • Dimensions: 7x13
    Office
    • Features: Luxury Vinyl Plank
    • Level: Main
    • Area: 120 Square Feet
    • Dimensions: 10x12
    Heating
    • Forced Air
    Cooling
    • Has cooling: Yes
    Appliances
    • Included: Dishwasher, Dryer, Disposal, Gas Water Heater, Electric Oven, Refrigerator, Bar Fridge, Washer, Water Softener Owned
    Features
    • Double Vanity, Kitchen Island, Entrance Foyer, Smart Thermostat, Walk-In Closet(s), Wet Bar
    • Windows: Screens, Windows Vinyl, Wood Work Painted
    • Has basement: Yes
    • Number of fireplaces: 1
    • Fireplace features: Great Room
    Interior area
    • Total structure area: 4,354
    • Total interior livable area: 4,354 sqft
    • Finished area below ground: 1,422

    Property

    Parking
    • Total spaces: 3
    • Parking features: Attached
    • Attached garage spaces: 3
    Features
    • Levels: Two
    • Stories: 2
    • Fencing: Fenced
    Lot
    • Size: 0.31 Acres
    Details
    • Parcel number: 291109007042000013
    • Horse amenities: None

    Construction

    Type & style
    • Home type: SingleFamily
    • Architectural style: Craftsman
    • Property subtype: Residential, Single Family Residence
    Materials
    • Brick, Wood Siding
    • Foundation: Concrete Perimeter
    Condition
    • New construction: No
    • Year built: 2009

    Utilities & green energy

    • Water: Municipal/City

    Community & HOA

    Community
    • Subdivision: Chapel Woods
    HOA
    • Has HOA: Yes
    • HOA fee: $485 annually
    Location
    • Region: Noblesville

    Financial & listing details

    • Price per square foot: $126/sqft
    • Tax assessed value: $517,500
    • Annual tax amount: $6,178
    • Date on market: 11/1/2024
    • Cumulative days on market: 4 days

    Price history

    DateEventPrice
    12/5/2024Sold$550,000-1.8%$126/sqft
    Source: MIBOR as distributed by MLS GRID #22008117 Report a problem
    11/14/2024Pending sale$560,000$129/sqft
    Source: MIBOR as distributed by MLS GRID #22008117 Report a problem
    11/11/2024Listed for sale$560,000$129/sqft
    Source: MIBOR as distributed by MLS GRID #22008117 Report a problem
    11/4/2024Pending sale$560,000$129/sqft
    Source: MIBOR as distributed by MLS GRID #22008117 Report a problem
    11/1/2024Listed for sale$560,000+37.6%$129/sqft
    Source: MIBOR as distributed by MLS GRID #22008117 Report a problem
    9/14/2020Sold$406,900+3%$93/sqft
    Source: MIBOR as distributed by MLS GRID #21727575 Report a problem
    7/27/2020Pending sale$395,000$91/sqft
    Source: MIBOR REALTOR Association #21727575 Report a problem
    7/23/2020Listed for sale$395,000+30.8%$91/sqft
    Source: MIBOR REALTOR Association #21727575 Report a problem
    6/30/2011Sold$302,000$69/sqft
    Source: MIBOR as distributed by MLS GRID #21103122 Report a problem

    Public tax history

    YearProperty taxesTax assessment
    2025$6,252 +1.2%$517,500 +3.4%
    2024$6,179 +16.1%$500,700 +1.5%
    2023$5,320 +18.4%$493,300 +20.2%
    2022$4,492 -0.1%$410,500 +17.6%
    2021$4,495 +11.4%$349,000 +2.9%
    2020$4,035 -4.3%$339,300 +5.8%
    2019$4,215 +12.2%$320,700 -0.9%
    2018$3,755 -0.4%$323,700 +7.1%
    2017$3,770 +1.5%$302,100 -1.5%
    2016$3,716 +2.8%$306,800 +3.7%
    2014$3,615 +4.2%$295,900
    2013$3,468 +1.1%$295,900 +1.6%
    2012$3,429 +1.1%$291,100 -1.3%
    2011$3,392 -2.5%$294,800 +91.4%
    2010$3,480 +28896.8%$154,000 +25566.7%
    2009$12 -7%$600
    2007$13 -98.6%$600 -98.7%
    2006$935 $46,300
    Find assessor info on the county website

    Neighborhood: 46060

    Nearby schools

    GreatSchools rating
    Get a cash offer in 3 minutes
    Find out how much your home could sell for in as little as 3 minutes with a no-obligation cash offer.
    Estimated market value
    $593,900
    Get a cash offer in 3 minutes
    Find out how much your home could sell for in as little as 3 minutes with a no-obligation cash offer.
    Estimated market value
    $593,900