Welcome home to this open, airy & light-filled residence in desirable Quail Valley! A wonderful flowing floorplan offers both comfortable daily living and fantastic entertaining spaces throughout. The impressive great room showcases a soaring ceiling and cozy fireplace, creating a warm gathering space. Just off the main living area is a versatile home office/den and main level primary suite which provides a peaceful retreat with a private full bath and generous walk-in closet. Entertain with ease in the formal dining room plus spacious everyday dining area, perfectly positioned alongside the thoughtfully designed kitchen that will delight any cook. A terrific main-level laundry hub and convenient half bath add everyday functionality. Upstairs features brand new carpeting and two generously sized bedrooms with a full bath. The beautifully finished daylight lower level is the ultimate hangout zone — perfect for game days or movie nights — complete with a bar/kitchen area and additional bath so you won’t miss a moment. Step outside to enjoy the expansive green space, deck and the play yard is included! Be sure to review the seller’s disclosure for the many updates and improvements — then schedule your showing quickly! Located in highly sought-after PHM Schools, just minutes from the Golden Dome — opportunities like this at this price point don’t last long!
Closed
$475,000
15861 Fair Banks Ct, Granger, IN 46530
3beds
3,632sqft
Single Family Residence
Built in 1989
0.42 Acres Lot
$476,600 Zestimate®
$--/sqft
$3,325 Estimated rent
Home value
$476,600
$438,000 - $515,000
$3,325/mo
Zestimate® history
Owner options
List your home for rent
$3,325/mo
Rent Zestimate®
Find your next renter with Zillow Rental Manager. Plus, with online applications, you can quickly screen prospective tenants – for free.
$3,325/mo
Rent Zestimate®
Refinance and save
$2,922/mo
Est. payment
Refinancing to a lower rate could help reduce your monthly payments and save thousands over the life of the loan.
$2,922/mo
Est. payment
Explore your selling options
Work with a Zillow partner agent
Leverage their expertise and Zillow's premium Showcase listings to get your home seen by more buyers.
Get startedList with your own agent
Get your home in front of millions of buyers by listing it on Zillow.
Learn how to do itSell it yourself
Take full control of how buyers see your home on Zillow by listing For Sale by Owner (FSBO).
List your homeWhat's special
Cozy fireplacePlay yardConvenient half bathTerrific main-level laundry hubExpansive green spaceMain level primary suiteFormal dining room
Zillow last checked:
Listing updated:
Listed by:
Susan A Ullery VM:574-235-3446,
RE/MAX 100
Bought with:
Marsha R Kellogg, RB22000692
Open Door Realty, Inc
Source: IRMLS,MLS#: 202609047
Facts & features
Interior
Bedrooms & bathrooms
- Bedrooms: 3
- Bathrooms: 4
- Full bathrooms: 2
- 1/2 bathrooms: 2
- Main level bedrooms: 1
Bedroom 1
- Level: Main
Bedroom 2
- Level: Upper
Dining room
- Level: Main
- Area: 180
- Dimensions: 15 x 12
Family room
- Level: Basement
- Area: 810
- Dimensions: 30 x 27
Kitchen
- Level: Main
- Area: 208
- Dimensions: 16 x 13
Living room
- Level: Main
- Area: 408
- Dimensions: 24 x 17
Office
- Level: Main
- Area: 195
- Dimensions: 15 x 13
Heating
- Natural Gas
Cooling
- Central Air, Ceiling Fan(s)
Appliances
- Included: Disposal, Dishwasher, Microwave, Refrigerator, Washer, Electric Range, Gas Water Heater, Water Softener Owned
- Laundry: Dryer Hook Up Gas/Elec, Sink, Main Level
Features
- 1st Bdrm En Suite, Ceiling Fan(s), Vaulted Ceiling(s), Walk-In Closet(s), Eat-in Kitchen, Entrance Foyer, Split Br Floor Plan, Main Level Bedroom Suite, Formal Dining Room
- Flooring: Carpet, Laminate, Tile
- Windows: Skylight(s)
- Basement: Full,Finished,Concrete,Sump Pump
- Attic: Pull Down Stairs
- Number of fireplaces: 2
- Fireplace features: Family Room, Living Room, Two
Interior area
- Total structure area: 4,628
- Total interior livable area: 3,632 sqft
- Finished area above ground: 2,632
- Finished area below ground: 1,000
Property
Parking
- Total spaces: 2
- Parking features: Attached, Garage Door Opener, Concrete
- Attached garage spaces: 2
- Has uncovered spaces: Yes
Features
- Levels: One and One Half
- Stories: 1.5
- Patio & porch: Deck
- Exterior features: Balcony, Irrigation System, Play/Swing Set
- Has spa: Yes
- Spa features: Jet/Garden Tub
Lot
- Size: 0.42 Acres
- Dimensions: 103X175.3
- Features: Cul-De-Sac, Level, City/Town/Suburb, Landscaped
Details
- Parcel number: 710415352013.000011
- Other equipment: Sump Pump
Construction
Type & style
- Home type: SingleFamily
- Architectural style: Traditional
- Property subtype: Single Family Residence
Materials
- Brick, Cedar
- Roof: Shingle
Condition
- New construction: No
- Year built: 1989
Utilities & green energy
- Sewer: Septic Tank
- Water: Well
Community & HOA
Community
- Security: Smoke Detector(s)
- Subdivision: Quail Valley
Location
- Region: Granger
Financial & listing details
- Tax assessed value: $564,100
- Annual tax amount: $4,862
- Date on market: 3/19/2026
- Listing terms: Cash,Conventional,FHA,VA Loan
Price history
| Date | Event | Price |
|---|---|---|
| 5/21/2026 | Sold | $475,000 |
Source:  IRMLS #202609047 Report a problem IRMLS #202609047 Report a problem | ||
| 3/22/2026 | Pending sale | $475,000 |
Source: IRMLS #202609047 Report a problem | ||
| 3/19/2026 | Listed for sale | $475,000+53.2% |
Source: IRMLS #202609047 Report a problem | ||
| 7/17/2020 | Sold | $310,000-3.1%$85/sqft |
Source: Cressy Everett solds #202015053_46530 Report a problem | ||
| 5/29/2020 | Price change | $319,900-5.9%$88/sqft |
Source: Cressy & Everett Real Estate #202015053 Report a problem | ||
| 5/1/2020 | Listed for sale | $339,900$94/sqft |
Source: Cressy & Everett - South Bend #202015053 Report a problem | ||
Public tax history
| Year | Property taxes | Tax assessment |
|---|---|---|
| 2025 | $4,815 +19.9% | $564,100 +11% |
| 2024 | $4,017 -7.9% | $508,400 +11.3% |
| 2023 | $4,361 +11.2% | $456,600 +3.7% |
| 2022 | $3,920 +10.5% | $440,200 +12.3% |
| 2021 | $3,549 +2.5% | $392,000 +10.5% |
| 2020 | $3,462 +4.1% | $354,900 +2.5% |
| 2019 | $3,325 -3.3% | $346,200 +3.5% |
| 2018 | $3,438 +22.2% | $334,600 +2% |
| 2017 | $2,815 -0.5% | $328,200 +19.7% |
| 2016 | $2,828 +15.6% | $274,200 +17.8% |
| 2014 | $2,447 -5.1% | $232,700 |
| 2013 | $2,579 +7.8% | $232,700 +0.2% |
| 2012 | $2,392 +3.8% | $232,200 -1.2% |
| 2011 | $2,305 +3.4% | $235,100 |
| 2010 | $2,230 -5.4% | $235,100 |
| 2009 | $2,358 | $235,100 +2.3% |
| 2007 | -- | $229,900 -52.1% |
| 2006 | $4,027 +11.9% | $479,800 |
| 2004 | $3,600 -16% | $479,800 -26.5% |
| 2003 | $4,288 | $652,780 +1032.1% |
| 2001 | -- | $57,660 |
Find assessor info on the county website
Neighborhood: 46530
Nearby homes
- $584,8004 bd2 ba2.9k sqft15843 Fair Banks Ct, Granger, IN 46530Off Market
- $603,7004 bd4 ba4.5k sqft15883 Fair Banks Ct, Granger, IN 46530Off Market
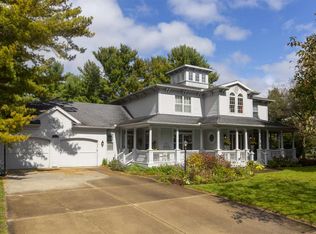
- $512,8004 bd2 ba3.5k sqft15831 Fair Banks Ct, Granger, IN 46530Off Market
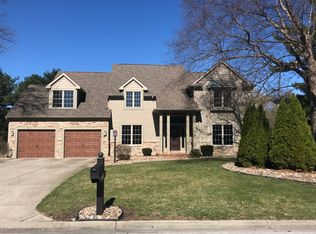
- $547,2004 bd4 ba2.3k sqft15870 Fair Banks Ct, Granger, IN 46530Off Market
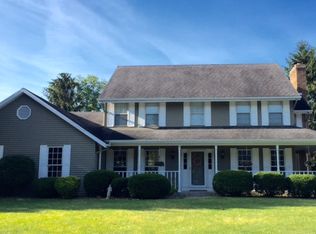
- $550,4004 bd3 ba2.6k sqft15850 Fair Banks Ct, Granger, IN 46530Off Market
- $589,0004 bd3 ba4.7k sqft15901 Fair Banks Ct, Granger, IN 46530Off Market
- $478,6004 bd2 ba2.4k sqft51887 Foxdale Ln, Granger, IN 46530Off Market
- $552,1004 bd3 ba2.8k sqft15914 Elmsford Ct, Granger, IN 46530Off Market
Nearby schools
GreatSchools rating
- 9/10Prairie VistaGrades: K-5Distance: 0.5 mi
- 8/10Schmucker Middle SchoolGrades: 6-8Distance: 5.3 mi
- 10/10Penn High SchoolGrades: 9-12Distance: 5.5 mi
Schools provided by the listing agent
- Elementary: Prairie Vista
- Middle: Schmucker
- High: Penn
- District: Penn-Harris-Madison School Corp.
Source: IRMLS. This data may not be complete. We recommend contacting the local school district to confirm school assignments for this home.


Get pre-qualified for a loan
At Zillow Home Loans, we can pre-qualify you in as little as 5 minutes with no impact to your credit score.An equal housing lender. NMLS #10287.
Sell for more on Zillow
Get a Zillow Showcase℠ listing at no additional cost and you could sell for .
$476,600
2% more
+$9,532
With Zillow Showcase(estimated)
$486,132
- Indiana
- Saint Joseph County
- Granger
- 46530
- 15861 Fair Banks Ct
Nearby cities
Nearby neighborhoods
Nearby zip codes
Other Granger Topics
