Skip main navigation
Accepting backups
  • $340,000

    15861 Foch St, Livonia, MI 48154

    3beds
    2,380sqft
    : 
    $2,471/mo
    Get pre-qualified
    Single Family Residence
    Built in 1959
    0.33 Acres Lot
    $349,300 Zestimate®
    $143/sqft
    $-- HOA

    What's special

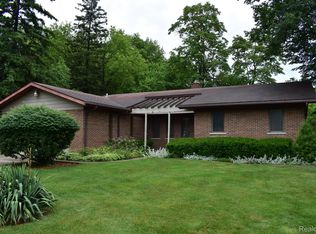
    Come see this beautiful 3-bedroom, 2-full-bath brick ranch located in a picturesque Livonia neighborhood, where modern updates meet vintage character. The spacious family room features wood floors and a natural gas fireplace that provides an inviting space for entertaining, while Pella French doors lead to the large backyard with a Trex deck (2024) with integrated lighting, beautiful landscaping, partially fenced with lots of room for lawn games. The beautifully updated kitchen features granite countertops, marble backsplash and stainless-steel appliances new in 2025. This home also includes 2 updated full bathrooms, including a primary bath with a walk-in shower, marble flooring and tile, and granite counter. The full, partially finished basement includes a bar area and flex room. Pride of ownership shows in the care and thought that went into these updates. Here are just some of them: 6-panel wood interior doors, soffits and gutters on the garage and house, Majic fiberglass windows, wood floors throughout, newer roof on both the house and garage (2017), luxury vinyl flooring in the lower level, professional landscaping, upgraded electrical service to the house and garage (including 220 amp), and so much more. This home is also designed for wheelchair access. No HOA. Located close to parks, shopping, and restaurants, this home is a perfect blend of comfort and convenience. Don't miss this opportunity on this turnkey, move-in-ready home.
    16 days
    924
    68

    Zillow last checked:

    Listing updated:

    Listed by:

    Chris M Banchoff 734-459-7646,

    RE/MAX Home Sale Services 734-459-7646

    Source: Realcomp II,MLS#: 20261066144MLS Logo

      Facts & features

      Interior

      Bedrooms & bathrooms
      • Bedrooms: 3
      • Bathrooms: 2
      • Full bathrooms: 2
      Primary bedroom
      • Level: Entry
      • Area: 143
      • Dimensions: 13 X 11
      Bedroom
      • Level: Entry
      • Area: 110
      • Dimensions: 10 X 11
      Bedroom
      • Level: Entry
      • Area: 80
      • Dimensions: 10 X 8
      Primary bathroom
      • Level: Entry
      • Area: 66
      • Dimensions: 11 X 6
      Other
      • Level: Entry
      • Area: 77
      • Dimensions: 11 X 7
      Dining room
      • Level: Entry
      • Area: 88
      • Dimensions: 8 X 11
      Family room
      • Level: Entry
      • Area: 550
      • Dimensions: 25 X 22
      Flex room
      • Level: Basement
      • Area: 300
      • Dimensions: 25 X 12
      Game room
      • Level: Basement
      • Area: 150
      • Dimensions: 15 X 10
      Kitchen
      • Level: Entry
      • Area: 88
      • Dimensions: 11 X 8
      Laundry
      • Level: Basement
      • Area: 70
      • Dimensions: 10 X 7
      Living room
      • Level: Entry
      • Area: 187
      • Dimensions: 17 X 11
      Heating
      • Forced Air, Natural Gas
      Cooling
      • Ceiling Fans, Central Air
      Appliances
      • Included: Dishwasher, Disposal, Dryer, Exhaust Fan, Free Standing Gas Oven, Free Standing Refrigerator, Humidifier, Ice Maker, Microwave, Stainless Steel Appliances, Washer
      • Laundry: Laundry Room
      Features
      • Basement: Partially Finished
      • Has fireplace: Yes
      • Fireplace features: Family Room
      Interior area
      • Total interior livable area: 2,380 sqft
      • Finished area above ground: 1,580
      • Finished area below ground: 800

      Property

      Parking
      • Total spaces: 2.5
      • Parking features: Twoand Half Car Garage, Detached, Electricityin Garage, Garage Faces Front, Garage Door Opener
      • Garage spaces: 2.5
      Accessibility
      • Accessibility features: Accessible Approach With Ramp, Accessible Doors, Accessible Entrance, Accessible Full Bath
      Features
      • Levels: One
      • Stories: 1
      • Entry location: GroundLevelwSteps
      • Patio & porch: Deck, Patio, Porch
      • Exterior features: Lighting
      • Pool features: None
      • Fencing: Fencing Allowed
      Lot
      • Size: 0.33 Acres
      • Dimensions: 65 x 218
      Details
      • Parcel number: 46052010011000
      • Special conditions: Short Sale No,Standard
      • Other equipment: Dehumidifier

      Construction

      Type & style
      • Home type: SingleFamily
      • Architectural style: Ranch
      • Property subtype: Single Family Residence
      Materials
      • Brick
      • Foundation: Basement, Brick Mortar
      • Roof: Asphalt
      Condition
      • Platted Sub
      • New construction: No
      • Year built: 1959

      Utilities & green energy

      • Electric: Volts 220, Circuit Breakers
      • Sewer: Public Sewer
      • Water: Public
      • Utilities for property: Underground Utilities

      Community & HOA

      Community
      • Security: Smoke Detectors
      • Subdivision: PARKWAY SUB
      HOA
      • Has HOA: No
      Location
      • Region: Livonia

      Financial & listing details

      • Price per square foot: $143/sqft
      • Tax assessed value: $72,056
      • Annual tax amount: $3,039
      • Date on market: 8/22/2026
      • Cumulative days on market: 16 days
      • Listing agreement: Exclusive Right To Sell
      • Listing terms: Cash,Conventional,FHA,Va Loan
      • Exclusions: Exclusion(s) Exist

        Estimated market value

        $349,300

        $332,000 - $367,000

        $2,452/mo

        Price history

        DateEventPrice
        8/22/2026Listed for sale$340,000+2093.5%$143/sqft
        Source: Realcomp II #20261066144 Report a problem
        5/28/2002Sold$15,500$7/sqft
        Source: Public Record Report a problem

        Public tax history

        YearProperty taxesTax assessment
        2025-- $135,400 +10.8%
        2024-- $122,200 +14.3%
        2023-- $106,900 +5%
        2022-- $101,800 +1.9%
        2021-- $99,900
        2020$2,487 +2.2%$99,900 +11.5%
        2019$2,432 $89,600 +19.9%
        2018$2,432 $74,700 +3.2%
        2017-- $72,400 +1.3%
        2016$2,290 $71,500 +14.4%
        2015$2,290 $62,490 +12.3%
        2012-- $55,670
        2005$1,384 -53.8%--
        2003$2,999 +40.9%--
        2001$2,129 +2.7%$66,420 +3.2%
        2000$2,072 $64,370
        Find assessor info on the county website

        Monthly payment

        Est. payment

        Payment breakdown

        Explore the cost of this home by adjusting the details. Changes won't be saved.
        All calculations are estimates and provided by Zillow, Inc. for informational purposes only. Actual amounts may vary.
        HOA fees may include property taxes on listings classified as Co-Ops. Contact the listing agent and/or owner for fee details.
        See how much you could borrow to make a competitive offer.

        Climate risks

        Neighborhood: 48154

        Getting around

        41 / 100
        Car-Dependent
        38 / 100
        Somewhat Bikeable

        Nearby schools

        GreatSchools rating

        A local agent can set up tours, give advice and negotiate with sellers.

        Browse local experts