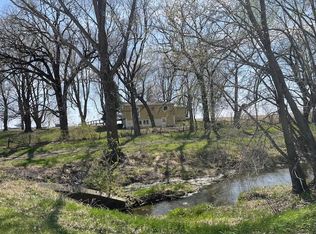
Step inside the brick farmhouse of your dreams set on 3 gorgeous acres! Originally built in 1900, this stunning home has been thoughtfully and elegantly expanded in 1997 and 2006, blending timeless character with modern updates. Inside, you’ll discover rich details throughout—from crown molding and hardwood floors to beautifully tiled ceilings, intricate flooring, and stained glass windows. Every inch of this home exudes charm, craftsmanship, and quality.
With multiple living areas and expansive patio spaces, there’s no shortage of places to relax or entertain. The primary bedroom features a private balcony—perfect for enjoying the peaceful views in total privacy. You’ll also enjoy modern comforts and upgrades, including in-floor heating, central vacuum, a water osmosis system, and high-speed Starlink internet. Many of the home’s mechanical systems have been recently updated, including the septic system, well, roof, A/C, mini-splits, water heater, and boiler—offering peace of mind and efficiency for years to come. Outside, there’s ample space for all your vehicles, equipment, and toys. The property includes a 3-stall attached garage and a versatile outbuilding. One of the attached garage stalls is currently outfitted as a kennel—an ideal setup for your pups to enjoy their own dedicated space. This one-of-a-kind farmhouse is truly a rare find—full of warmth, history, and thoughtful updates.
Closed
Zillow last checked:
Listing updated:
Bought with:
Angella Meyer
RE/MAX Results
Source: NorthstarMLS as distributed by MLS GRID,MLS#: 6798703
Price history
| Date | Event | Price |
|---|---|---|
| 4/2/2026 | Sold | $457,000-3.8%$77/sqft |
Source:  NorthstarMLS as distributed by MLS GRID #6798703 Report a problem NorthstarMLS as distributed by MLS GRID #6798703 Report a problem | ||
| 3/4/2026 | Pending sale | $474,900$80/sqft |
Source: NorthstarMLS as distributed by MLS GRID #6798703 Report a problem | ||
| 2/5/2026 | Price change | $474,900-3.1%$80/sqft |
Source: NorthstarMLS as distributed by MLS GRID #6798703 Report a problem | ||
| 10/4/2025 | Listed for sale | $489,900-10.8%$82/sqft |
Source: NorthstarMLS as distributed by MLS GRID #6798703 Report a problem | ||
| 9/3/2025 | Listing removed | $549,000$92/sqft |
Source: NorthstarMLS as distributed by MLS GRID #6672179 Report a problem | ||
| 8/20/2025 | Price change | $549,000+9.8%$92/sqft |
Source: NorthstarMLS as distributed by MLS GRID #6672179 Report a problem | ||
| 7/25/2025 | Price change | $499,900-1.8%$84/sqft |
Source: NorthstarMLS as distributed by MLS GRID #6672179 Report a problem | ||
| 6/14/2025 | Price change | $509,000-1.9%$86/sqft |
Source: NorthstarMLS as distributed by MLS GRID #6672179 Report a problem | ||
| 5/8/2025 | Price change | $519,000-1.9%$87/sqft |
Source: NorthstarMLS as distributed by MLS GRID #6672179 Report a problem | ||
| 2/17/2025 | Listed for sale | $529,000+11.4%$89/sqft |
Source: NorthstarMLS as distributed by MLS GRID #6672179 Report a problem | ||
| 12/20/2021 | Sold | $475,000$80/sqft |
Source: Public Record Report a problem | ||
Sell for more on Zillow
Get a Zillow Showcase℠ listing at no additional cost and you could sell for .
$460,800
2% more
+$9,216
With Zillow Showcase(estimated)
$470,016
