Skip main navigation
    House for rent
  • $4,200/mo

    Fees may apply

    15862 Buck Point Ln, Fontana, CA 92336

    5beds
    3,409sqft

    Price may not include required fees and charges. Learn more|

    Singlefamily
    Available now
    No pets
    Central air, zoned, ceiling fan
    Gas dryer hookup laundry
    3 Attached garage spaces parking
    Natural gas, central, forced air, fireplace
    Contact manager for more details about this home.

    What's special

    Cozy gas fireplaceSpacious loftGourmet kitchenCenter islandQuality finishesExpansive primary suiteVersatile downstairs room
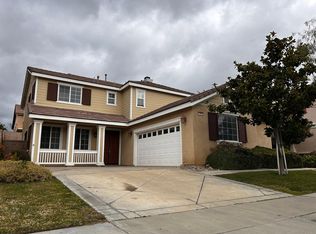
    Spacious and beautifully maintained, this 5-bedroom, 3-bathroom home offers an ideal floor plan with generous living spaces, quality finishes, and professional landscaping included. The home welcomes you with attractive curb appeal, lush landscaping, and a covered entry. The landlord provides professional front and backyard landscaping service, making outdoor maintenance worry-free. Inside, you'll find natural hardwood flooring throughout the formal living and dining areas, complemented by recessed lighting and ceiling fans. The inviting family room features a cozy gas fireplace and opens to the gourmet kitchen, creating a perfect space for entertaining. The well-appointed kitchen includes granite countertops, a full-tile backsplash, a center island, stainless steel appliances, GE Profile double ovens (including convection), GE Profile cooktop and microwave, LG refrigerator, and a spacious walk-in pantry. A versatile downstairs room can serve as a fifth bedroom, home office, or guest room. While it does not have a built-in closet, it easily accommodates a wardrobe or armoire. A full bathroom with a walk-in shower is conveniently located nearby. Upstairs, a spacious loft offers an ideal second living area, media room, or playroom. All upstairs carpeting has been professionally shampooed, and the home has been freshly painted throughout. The expansive primary suite features recessed lighting, a ceiling fan, and a luxurious en-suite bathroom with dual vanities, a soaking tub, separate walk-in shower, and an exceptionally large walk-in closet. Three additional upstairs bedrooms offer ceiling fans and generous closet space. A full hallway bathroom with dual sinks and a tub/shower combination serves the secondary bedrooms. The laundry room includes a utility sink with both gas and 220V electric dryer hookups. The oversized two-car garage provides parking for two vehicles plus an additional large storage area, perfect for tools, bikes, seasonal items, or a workshop. The professionally landscaped backyard showcases attractive hardscaping, providing a low-maintenance outdoor retreat for relaxing or entertaining.
    23 hours
    |
    --
    |
    --
    |

    Zillow last checked:

    Listing updated:

    Travel times

    Let’s turn your rent into credit progress

    Build credit history with every on-time payment and get credit for the payment you’re already making.

    Facts & features

    Interior

    Bedrooms & bathrooms
    • Bedrooms: 5
    • Bathrooms: 3
    • Full bathrooms: 3
    Rooms
    • Room types: Dining Room, Family Room, Pantry
    Heating
    • Natural Gas, Central, Forced Air, Fireplace
    Cooling
    • Central Air, Zoned, Ceiling Fan
    Appliances
    • Included: Dishwasher, Disposal, Microwave, Oven, Refrigerator
    • Laundry: Gas Dryer Hookup, Hookups, Inside, Laundry Room, Washer Hookup
    Features
    • Bedroom on Main Level, Built-in Features, Ceiling Fan(s), Eat-in Kitchen, Granite Counters, High Ceilings, Loft, Open Floorplan, Pantry, Recessed Lighting, Separate/Formal Dining Room, Walk In Closet, Walk-In Closet(s), Walk-In Pantry
    • Flooring: Carpet, Tile, Wood
    • Has fireplace: Yes
    Interior area
    • Total interior livable area: 3,409 sqft

    Property

    Parking
    • Total spaces: 3
    • Parking features: Attached, Garage, Covered
    • Has attached garage: Yes
    • Details: Contact manager
    Features
    • Stories: 2
    • Exterior features: Contact manager
    • Pool features: Contact manager
    Details
    • Parcel number: 1108352130000

    Construction

    Type & style
    • Home type: SingleFamily
    • Property subtype: SingleFamily
    Materials
    • Roof: Tile
    Condition
    • Year built: 2005

    Community & HOA

    Location
    • Region: Fontana

    Financial & listing details

    • Lease term: 24 Months

    Price history

    DateEventPrice
    7/6/2026Listed for rent$4,200+78.7%$1/sqft
    Source: CRMLS #CV26146151 Report a problem
    10/15/2011Listing removed$2,350$1/sqft
    Source: PRUDENTIAL CALIFORNIA REALTY #C11111133 Report a problem
    8/25/2011Listed for rent$2,350$1/sqft
    Source: PRUDENTIAL CALIFORNIA REALTY #C11111133 Report a problem
    4/9/2011Listing removed$2,350$1/sqft
    Source: PRUDENTIAL CALIFORNIA REALTY #C11007303 Report a problem
    3/24/2011Listed for rent$2,350$1/sqft
    Source: PRUDENTIAL CALIFORNIA REALTY #C11007303 Report a problem
    1/22/2011Listed for sale$2,350-99.3%$1/sqft
    Source: Prudential Real Estate #C11007303 Report a problem
    12/29/2008Sold$355,000-15.2%$104/sqft
    Source: Public Record Report a problem
    8/11/2008Sold$418,600-35.6%$123/sqft
    Source: Public Record Report a problem
    7/28/2006Sold$650,000+16.7%$191/sqft
    Source: Public Record Report a problem
    3/31/2005Sold$557,000$163/sqft
    Source: Public Record Report a problem

    Neighborhood: Citrus Heights

    Nearby schools

    GreatSchools rating