Skip main navigation
Sold for $630,000
  • $630,000

    15862 Citrus Grove Loop, Winter Garden, FL 34787

    4beds
    2,043sqft
    Single Family Residence
    Built in 2015
    0.3 Acres Lot
    $633,600 Zestimate®
    $308/sqft
    $3,186 Estimated rent

    Home value

    $633,600

    $583,000 - $691,000

    $3,186/mo

    Zestimate® history
    Loading
    Loading...

    Owner options

    List your home for rent

    $3,186/mo

    Rent Zestimate®

    Find your next renter with Zillow Rental Manager. Plus, with online applications, you can quickly screen prospective tenants – for free.

    Learn more

    $3,186/mo

    Rent Zestimate®

    Refinance and save

    $4,700/mo

    Est. payment

    Refinancing to a lower rate could help reduce your monthly payments and save thousands over the life of the loan.

    See today's rates

    $4,700/mo

    Est. payment

    Explore your selling options

    Work with a Zillow partner agent

    Leverage their expertise and Zillow's premium Showcase listings to get your home seen by more buyers.

    Get started

    List with your own agent

    Get your home in front of millions of buyers by listing it on Zillow.

    Learn how to do it

    Sell it yourself

    Take full control of how buyers see your home on Zillow by listing For Sale by Owner (FSBO).

    List your home

    What's special

    Granite countertopsPeaceful creek viewsOversized backyardOpen-concept layoutGarden tubModern kitchenWalk-in shower
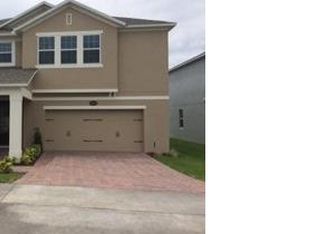
    * Multiple offers received * Discover this beautifully maintained home on a .30 acre lot, backing to a peaceful, oak-lined creek that flows to Lake Burnett. Savor privacy in your oversized backyard while enjoying peaceful creek views, vibrant nature, and golden sunsets from your spacious screened lanai — a perfect retreat to relax and recharge. Inside, the open-concept layout makes daily living and entertaining effortless. The modern kitchen boasts stainless steel appliances, granite countertops, and 42-inch white cabinets, flowing seamlessly into the cozy dining and family areas. Large sliding glass doors create a natural indoor-outdoor flow. The owner’s suite is a true retreat with a garden tub, walk-in shower, dual sinks with Silestone countertops, and a generous closet. Hickory Hammock is a gated community with welcoming spaces for neighbors to gather, including a clubhouse, pool, playground, tennis courts, walking trails, and a community dock. With access to top-rated schools, this home is perfect for families. Just minutes from downtown Winter Garden, Fowler’s Grove, and major highways, it offers the ideal balance of privacy, comfort, and convenience. Homes like this don’t come along often — opportunities like this aren’t lost, they go to someone else. Schedule your private showing today and make it yours before it’s gone!

    Zillow last checked:

    Listing updated:

    Listing Provided by:

    Shawn Kennedy 407-590-6192,

    KENNEDY REALTY GROUP LLC 407-590-6192

    Bought with:

    Matt Dixon, 3083421

    COMPASS FLORIDA LLC

    Source: Stellar MLS,MLS#: O6386634MLS LogoOriginating MLS: Orlando Regional

    Facts & features

    Interior

    Bedrooms & bathrooms
    • Bedrooms: 4
    • Bathrooms: 2
    • Full bathrooms: 2
    Primary bedroom
    • Features: Walk-In Closet(s)
    • Level: First
    • Area: 247 Square Feet
    • Dimensions: 13x19
    Bedroom 2
    • Features: Built-in Closet
    • Level: First
    • Area: 132 Square Feet
    • Dimensions: 12x11
    Bedroom 3
    • Features: Built-in Closet
    • Level: First
    • Area: 132 Square Feet
    • Dimensions: 12x11
    Bedroom 4
    • Features: Built-in Closet
    • Level: First
    • Area: 120 Square Feet
    • Dimensions: 12x10
    Balcony porch lanai
    • Level: First
    • Area: 400 Square Feet
    • Dimensions: 10x40
    Dinette
    • Level: First
    • Area: 165 Square Feet
    • Dimensions: 11x15
    Kitchen
    • Level: First
    • Area: 180 Square Feet
    • Dimensions: 12x15
    Living room
    • Level: First
    • Area: 322 Square Feet
    • Dimensions: 14x23
    Heating
    • Central
    Cooling
    • Central Air
    Appliances
    • Included: Oven, Dishwasher, Disposal, Dryer, Electric Water Heater, Microwave, Range, Refrigerator, Washer
    • Laundry: Laundry Room, Other
    Features
    • Crown Molding, High Ceilings, Living Room/Dining Room Combo, Stone Counters, Thermostat, Walk-In Closet(s)
    • Flooring: Tile
    • Doors: Sliding Doors
    • Has fireplace: No
    Interior area
    • Total structure area: 2,945
    • Total interior livable area: 2,043 sqft

    Property

    Parking
    • Total spaces: 2
    • Parking features: Garage Door Opener
    • Attached garage spaces: 2
    Features
    • Levels: One
    • Stories: 1
    • Patio & porch: Covered, Rear Porch, Screened
    • Exterior features: Irrigation System, Lighting, Sidewalk
    • Has view: Yes
    • View description: Creek/Stream
    • Has water view: Yes
    • Water view: Creek/Stream
    • Waterfront features: Creek
    Lot
    • Size: 0.30 Acres
    • Features: Oversized Lot
    • Residential vegetation: Mature Landscaping, Oak Trees, Trees/Landscaped
    Details
    • Parcel number: 332227360002130
    • Zoning: PUD
    • Special conditions: None

    Construction

    Type & style
    • Home type: SingleFamily
    • Property subtype: Single Family Residence
    Materials
    • Block, Stucco
    • Foundation: Slab
    • Roof: Shingle
    Condition
    • New construction: No
    • Year built: 2015

    Utilities & green energy

    • Sewer: Public Sewer
    • Water: Public
    • Utilities for property: Cable Available, Cable Connected, Electricity Available, Electricity Connected, Sewer Available, Sewer Connected, Water Available, Water Connected

    Community & neighborhood

    Security
    • Security features: Gated Community, Security System
    Community
    • Community features: Dock, Fishing, Clubhouse, Community Mailbox, Deed Restrictions, Dog Park, Fitness Center, Gated Community - Guard, Golf Carts OK, Park, Playground, Pool, Sidewalks, Tennis Court(s)
    Location
    • Region: Winter Garden
    • Subdivision: HICKORY HAMMOCK PH 1B

    HOA & financial

    HOA
    • Has HOA: Yes
    • HOA fee: $235 monthly
    • Services included: Community Pool, Maintenance Grounds, Pool Maintenance, Private Road, Recreational Facilities
    • Association name: Artemis - Audi Hartley
    • Association phone: 407-705-2190
    Other fees
    • Pet fee: $0 monthly
    Other financial information
    • Total actual rent: 0

    Other

    Other facts
    • Listing terms: Cash,Conventional,FHA
    • Ownership: Fee Simple
    • Road surface type: Asphalt, Paved

    Price history

    DateEventPrice
    4/6/2026Sold$630,000+0%$308/sqft
    Source: Stellar MLS #O6386634 Report a problem
    3/9/2026Pending sale$629,999$308/sqft
    Source: Stellar MLS #O6386634 Report a problem
    3/1/2026Listed for sale$629,999-1.5%$308/sqft
    Source: Stellar MLS #O6386634 Report a problem
    2/21/2026Listing removed$639,900$313/sqft
    Source: Stellar MLS #O6328959 Report a problem
    1/21/2026Price change$639,900-2.9%$313/sqft
    Source: Stellar MLS #O6328959 Report a problem
    11/16/2025Price change$659,000-2.9%$323/sqft
    Source: Stellar MLS #O6328959 Report a problem
    10/29/2025Price change$679,000-1.6%$332/sqft
    Source: Stellar MLS #O6328959 Report a problem
    7/21/2025Listed for sale$689,900-4.2%$338/sqft
    Source: Stellar MLS #O6328959 Report a problem
    7/21/2025Listing removed$719,900$352/sqft
    Source: Stellar MLS #O6308441 Report a problem
    6/16/2025Price change$719,900-2%$352/sqft
    Source: Stellar MLS #O6308441 Report a problem
    5/26/2025Price change$734,900-2%$360/sqft
    Source: Stellar MLS #O6308441 Report a problem
    5/14/2025Listed for sale$749,900+20%$367/sqft
    Source: Stellar MLS #O6308441 Report a problem
    9/1/2022Sold$625,000-1.6%$306/sqft
    Source: Public Record Report a problem
    7/27/2022Pending sale$635,000$311/sqft
    Source: Stellar MLS #O6042069 Report a problem
    7/13/2022Listed for sale$635,000+99.4%$311/sqft
    Source: Stellar MLS #O6042069 Report a problem
    1/6/2016Sold$318,456$156/sqft
    Source: Public Record Report a problem

    Public tax history

    YearProperty taxesTax assessment
    2024$9,101 +9.9%$570,523 +9.6%
    2023$8,280 +115.1%$520,406 +85.2%
    2022$3,850 +1.5%$280,975 +3%
    2021$3,792 +0.8%$272,791 +1.4%
    2020$3,762 +1%$269,025 +2.3%
    2019$3,726 +0.9%$262,977 +1.9%
    2018$3,692 $258,074 +2.1%
    2017$3,692 +2.7%$252,766 +0.5%
    2016$3,594 -16.7%$251,479 +403%
    2015$4,315 +390.9%$50,000 +42.9%
    2014$879 $35,000

    Find assessor info on the county website

    Neighborhood: 34787

    Nearby schools

    GreatSchools rating
    Schools provided by the listing agent
    • Elementary: Whispering Oak Elem
    • Middle: Hamlin Middle
    • High: West Orange High

    Source: Stellar MLS. This data may not be complete. We recommend contacting the local school district to confirm school assignments for this home.

    Get a cash offer in 3 minutes
    Find out how much your home could sell for in as little as 3 minutes with a no-obligation cash offer.
    Estimated market value
    $633,600
    Get a cash offer in 3 minutes
    Find out how much your home could sell for in as little as 3 minutes with a no-obligation cash offer.
    Estimated market value
    $633,600