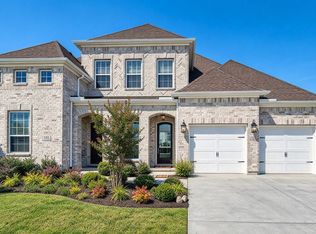
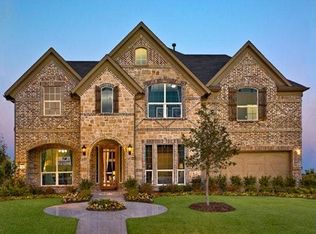
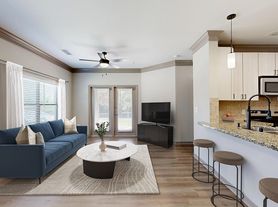
Well-maintained home featuring an open-concept kitchen that flows seamlessly into the dining area, with views extending into the living room and patio. The main living area boasts a soaring vaulted ceiling that extends to the second level, creating a spacious, light filled atmosphere. The downstairs primary bedroom features a wall of windows creating an elegant and inviting retreat. The primary bathroom includes a double vanity, soaking tub, and separate shower. The primary closet is huge! A generously sized secondary bedroom downstairs can also serve as a home office, with a second full bathroom conveniently located nearby. Upstairs, you'll find a large den with open views overlooking the front entry and downstairs living area. The den works easily as a game room or office. A cozy media room provides the perfect space for movie nights. Two additional upstairs bedrooms offer large closets with ample storage and a full size bath with tub and shower combination. The home includes a refrigerator, washer, and dryer. Additional features include a spacious utility room and pantry, a generous backyard with a covered patio, and an electric gate.Applicants are responsible for verifying school information and property measurements. Applications and the $60 application fee must be submitted online. We prepare the lease. No pets permitted.The lease will be prepared by the Management. A $24.95 monthly charge will be added to the rent for the Second Nature Utility & Maintenance Reduction Program, which includes the AC filter program. 2026-09-25
House for rent
Singlefamily
Available now
No pets
Air conditioner, central air
2 Attached garage spaces parking
What's special
Electric gateSpacious light filled atmosphere
- 35 days |
- -- |
- -- |
Zillow last checked:
Listing updated:
Travel times

Let’s turn your rent into credit progress
Build credit history with every on-time payment and get credit for the payment you’re already making.
Facts & features
Interior
Bedrooms & bathrooms
- Bedrooms: 4
- Bathrooms: 3
- Full bathrooms: 3
Cooling
- Air Conditioner, Central Air
Appliances
- Included: Dishwasher, Garbage Disposal, Microwave Oven
Features
- Ceiling Fan(s)
- Flooring: Carpet, Tile
Interior area
- Total interior livable area: 2,671 sqft
Video & virtual tour
Property
Parking
- Total spaces: 2
- Parking features: Attached, Garage
- Has attached garage: Yes
- Details: Contact manager
Features
- Stories: 2
- Exterior features: Vaulted Ceiling
Details
- Additional structures: Garage(s)
- Parcel number: R1165500B01901
Construction
Type & style
- Home type: SingleFamily
- Property subtype: SingleFamily
Condition
- Year built: 2019
Community & HOA
Location
- Region: Frisco
Financial & listing details
- Lease term: Contact For Details
Nearby apartments for rent

Price history
| Date | Event | Price |
|---|---|---|
| 9/19/2026 | Listed for rent | $4,200$2/sqft |
Source: Zillow Rentals #21389462 Report a problem | ||
| 3/5/2024 | Listing removed | -- |
Source: Zillow Rentals Report a problem | ||
| 10/12/2022 | Listed for rent | $4,200$2/sqft |
Source:  Ebby Halliday Realtors #20183938 Report a problem | ||
| 9/15/2022 | Listing removed | -- |
Source: Ebby Halliday Realtors Report a problem | ||
| 8/5/2022 | Listed for sale | $870,000+20%$326/sqft |
Source: NTREIS #20132872 Report a problem | ||
| 5/19/2022 | Sold | -- |
Source: Ebby Halliday solds #20036880_75035 Report a problem | ||
| 5/1/2022 | Pending sale | $725,000$271/sqft |
Source: NTREIS #20036880 Report a problem | ||
| 4/26/2022 | Contingent | $725,000$271/sqft |
Source: NTREIS #20036880 Report a problem | ||
| 4/20/2022 | Listed for sale | $725,000$271/sqft |
Source: NTREIS #20036880 Report a problem | ||
| 4/7/2020 | Sold | -- |
Source: Agent Provided Report a problem | ||