Skip main navigation
Sold for $524,900
  • $524,900

    15863 E 7TH Avenue, Aurora, CO 80011

    4beds
    2,910sqft
    Single Family Residence
    Built in 1987
    5,271 Square Feet Lot
    $521,600 Zestimate®
    $180/sqft
    $3,438 Estimated rent

    Home value

    $521,600

    $490,000 - $558,000

    $3,438/mo

    Zestimate® history
    Loading
    Loading...

    Owner options

    List your home for rent

    $3,438/mo

    Rent Zestimate®

    Find your next renter with Zillow Rental Manager. Plus, with online applications, you can quickly screen prospective tenants – for free.

    Learn more

    $3,438/mo

    Rent Zestimate®

    Refinance and save

    $3,094/mo

    Est. payment

    Refinancing to a lower rate could help reduce your monthly payments and save thousands over the life of the loan.

    See today's rates

    $3,094/mo

    Est. payment

    Explore your selling options

    Work with a Zillow partner agent

    Leverage their expertise and Zillow's premium Showcase listings to get your home seen by more buyers.

    Get started

    List with your own agent

    Get your home in front of millions of buyers by listing it on Zillow.

    Learn how to do it

    Sell it yourself

    Take full control of how buyers see your home on Zillow by listing For Sale by Owner (FSBO).

    List your home

    What's special

    Soaring cathedral ceiling
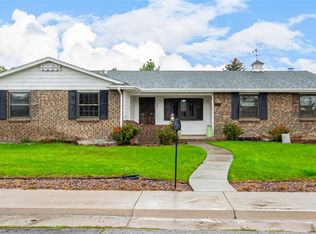
    If you do not want to do lawn work and have time to play, this is a great home with a 3 car garage. Step inside this well-maintained home and discover it is a lot bigger than it looks from outside! Under a soaring cathedral ceiling the great room flows seamlessly to a dining area and a large eat-in kitchen. Enjoy big windows with customs blinds and a gas fireplace for cozy winter evenings. The kitchen was recently updated with new custom cabinet fronts. Enjoy a morning coffee in the breakfast nook beside a large sunny window. Stylish ceramic tiles flow throughout the common areas on the main floor and in the finished basement. Two generous carpeted bedrooms on the main floor include vaulted ceilings, large closets and big windows. The primary bedroom boasts an ensuite bath with double vanity and new fixtures. The tile shower has a brand-new stylish door and shares sunlight with the walk-in closet from a recessed skylight. The fully finished basement has a large carpeted family room, a laundry room with utility sink, a large linen closet, and a three-quarter bath. Two generous bedrooms have large egress windows and sizeable closets, one of which is a walk-in closet. Beyond the new patio doors, enjoy outdoor relaxing and entertaining on a sturdy Trex deck under a hard-top gazebo that boasts lighting and two ceiling fans. Behind the house is a lengthy RV parking space. Don’t have recreational toys? This space awaits your customization to create a private oasis enclosed by a six-foot privacy fence shaded a beautiful maple tree. The three-car garage has built-in cabinets, which stay, for your tools and projects. Great location close to Buckley Space Force Base and several hospitals including VA, Children’s Hospital and UC Health Anschutz.

    Zillow last checked:

    Listing updated:

    Listed by:

    Will Hamm HAMMHOMES@ymail.com,

    Hamm Homes LLC

    Bought with:

    J. David Lampe, 100029801

    The Principal Team

    Source: REcolorado as distributed by MLS GRID,MLS#: 4459629MLS Logo

    Facts & features

    Interior

    Bedrooms & bathrooms
    • Bedrooms: 4
    • Bathrooms: 3
    • Full bathrooms: 1
    • 3/4 bathrooms: 2
    • Main level bathrooms: 2
    • Main level bedrooms: 2
    Bedroom
    • Description: With Vaulted Ceiting And Walk In Closet
    • Level: Main
    • Area: 270 Square Feet
    • Dimensions: 18 x 15
    Bedroom
    • Description: Large Closet With Mirror Doors
    • Level: Main
    • Area: 182 Square Feet
    • Dimensions: 14 x 13
    Bedroom
    • Description: With Walk In Closet
    • Level: Basement
    • Area: 180 Square Feet
    • Dimensions: 12 x 15
    Bedroom
    • Level: Basement
    • Area: 170 Square Feet
    • Dimensions: 17 x 10
    Bathroom
    • Description: With Double Sinks
    • Level: Main
    Bathroom
    • Description: For Your Guest Or Family
    • Level: Main
    Bathroom
    • Level: Basement
    Dining room
    • Description: Could Be Used For Formal Dinning
    • Level: Main
    Family room
    • Description: Large In Sign And So Many Uses
    • Level: Basement
    • Area: 468 Square Feet
    • Dimensions: 13 x 36
    Great room
    • Description: With Gas Fireplace And Vaulted Ceiling
    • Level: Main
    • Area: 389.62 Square Feet
    • Dimensions: 24.2 x 16.1
    Kitchen
    • Description: Large Remodel Kitchen With Nook
    • Level: Main
    • Area: 208 Square Feet
    • Dimensions: 13 x 16
    Laundry
    • Description: With Separate Sink
    • Level: Basement
    Heating
    • Forced Air
    Cooling
    • Evaporative Cooling
    Appliances
    • Included: Dishwasher, Disposal, Dryer, Microwave, Oven, Refrigerator, Self Cleaning Oven, Washer
    Features
    • Flooring: Carpet, Tile
    • Windows: Double Pane Windows, Window Coverings
    • Basement: Finished
    • Number of fireplaces: 1
    • Fireplace features: Great Room
    Interior area
    • Total structure area: 2,910
    • Total interior livable area: 2,910 sqft
    • Finished area above ground: 1,455
    • Finished area below ground: 1,455

    Property

    Parking
    • Total spaces: 3
    • Parking features: Garage - Attached
    • Attached garage spaces: 3
    Features
    • Levels: One
    • Stories: 1
    • Patio & porch: Covered, Deck
    Lot
    • Size: 5,271 Square Feet
    Details
    • Parcel number: APN 197505325016
    • Zoning: res
    • Special conditions: Standard

    Construction

    Type & style
    • Home type: SingleFamily
    • Property subtype: Single Family Residence
    Materials
    • Brick, Frame, Vinyl Siding
    • Roof: Composition
    Condition
    • Updated/Remodeled
    • Year built: 1987
    Details
    • Builder name: Bill Wall Homes

    Utilities & green energy

    • Electric: 220 Volts
    • Sewer: Public Sewer
    • Water: Public
    • Utilities for property: Cable Available

    Community & HOA

    Community
    • Subdivision: Sunlite
    HOA
    • Has HOA: No
    Location
    • Region: Aurora

    Financial & listing details

    • Price per square foot: $180/sqft
    • Tax assessed value: $483,600
    • Annual tax amount: $3,282
    • Date on market: 1/5/2026
    • Listing terms: Cash,Conventional,FHA,Jumbo,VA Loan
    • Ownership: Individual
    • Road surface type: Paved

    Price history

    DateEventPrice
    5/20/2026Sold$524,900$180/sqft
    Source: REcolorado as distributed by MLS GRID #4459629 Report a problem
    4/29/2026Pending sale$524,900$180/sqft
    Source: REcolorado as distributed by MLS GRID #4459629 Report a problem
    4/21/2026Price change$524,900-0.9%$180/sqft
    Source: REcolorado as distributed by MLS GRID #4459629 Report a problem
    1/15/2026Price change$529,900-0.8%$182/sqft
    Source: REcolorado as distributed by MLS GRID #4459629 Report a problem
    1/5/2026Listed for sale$534,000+27.2%$184/sqft
    Source: REcolorado as distributed by MLS GRID #4459629 Report a problem
    8/31/2017Listing removed$419,900$144/sqft
    Source: Crocker Realty, LLC #6245801 Report a problem
    7/7/2017Price change$419,900-3.4%$144/sqft
    Source: Crocker Realty, LLC #6245801 Report a problem
    5/1/2017Listed for sale$434,900-3.2%$149/sqft
    Source: Crocker Realty, LLC #3109905 Report a problem
    3/13/2017Listing removed$449,500$154/sqft
    Source: RE/MAX ALLIANCE 3000 #7179409 Report a problem
    3/2/2017Price change$449,500-3.2%$154/sqft
    Source: RE/MAX ALLIANCE 3000 #7179409 Report a problem
    2/22/2017Price change$464,500-2.1%$160/sqft
    Source: RE/MAX ALLIANCE 3000 #7179409 Report a problem
    1/27/2017Price change$474,500-2.2%$163/sqft
    Source: RE/MAX ALLIANCE 3000 #7179409 Report a problem
    12/7/2016Price change$485,000-2%$167/sqft
    Source: RE/MAX ALLIANCE 3000 #7179409 Report a problem
    9/14/2016Listed for sale$495,000+115.3%$170/sqft
    Source: RE/MAX ALLIANCE 3000 #7179409 Report a problem
    4/18/2001Sold$229,900$79/sqft
    Source: Public Record Report a problem

    Public tax history

    YearProperty taxesTax assessment
    2025$3,282 +3.1%$30,225 -11.7%
    2024$3,183 +21.2%$34,244 -10.6%
    2023$2,626 -3.1%$38,296 +46.4%
    2022$2,711 $26,153 -2.8%
    2021-- $26,905 +0.6%
    2020$2,786 +25.8%$26,755
    2019$2,215 $26,755 +27.7%
    2018$2,215 +15%$20,945
    2017$1,927 $20,945 +11.5%
    2016-- $18,786
    2015-- $18,786 +68.3%
    2014$1,704 +62.1%$11,160 -29.6%
    2013$1,051 $15,850
    2012-- $15,850
    2011$1,245 +1.1%$15,850 +3.2%
    2010$1,232 -10.4%$15,360
    2009$1,374 $15,360 -10.4%
    2008-- $17,146
    2007-- $17,146 -8%
    2006-- $18,643
    2005-- $18,643 +7.6%
    2002$1,331 +19.6%$17,330 +23%
    2001$1,113 $14,090
    Find assessor info on the county website

    Neighborhood: Laredo Highline

    Nearby schools

    GreatSchools rating
    Schools provided by the listing agent
    • Elementary: Laredo
    • Middle: East
    • High: Hinkley
    • District: Adams-Arapahoe 28J

    Source: REcolorado as distributed by MLS GRID. This data may not be complete. We recommend contacting the local school district to confirm school assignments for this home.

    Get a cash offer in 3 minutes
    Find out how much your home could sell for in as little as 3 minutes with a no-obligation cash offer.
    Estimated market value
    $521,600
    Get a cash offer in 3 minutes
    Find out how much your home could sell for in as little as 3 minutes with a no-obligation cash offer.
    Estimated market value
    $521,600