Welcome to the exceptional Camden floor plan, nestled on our half acre estate lots in Ivey Ridge. Crafted with care, this floor plan boasts approximately 2,785 square feet, 4 bedrooms, 3.5 bathrooms and a 3-car garage. It is a stylish, single-story home offering the space and functionality you need.As you enter the front door, you are immediately greeted by two spacious bedrooms and a complete jack and jill bathroom with dual sink vanities and a shower/bathtub combination. Continue down the hall to find access to the half bath and laundry room. Through the bathroom, you can also access a private study that’s connected to an additional bedroom, complete with a large walk-in closet and bathroom—perfect for a Mother-in-Law suite.At the end of the foyer lies the great room. The dining room is sure to impress you with its open concept and tray ceilings. The living room is equally beautiful, also showcasing tray ceilings that help the space be illuminated by natural light. Open the double doors on the back wall to extend your space outdoors onto the covered porch. Attached to the indoor common area, the kitchen boasts gorgeous shaker-style cabinetry, granite countertops, a central island, a spacious pantry, and charming breakfast nook that overlooks the backyard.Access your primary suite through the breakfast nook and prepare to be impressed. With soaring tray ceilings and large windows, this space serves as a serene retreat at the end of each day. It is complete with a luxurious ensuite bathroom with dual vanities, a linen closet, water closet, large soaking tub, separate shower, and walk-in closet.This home is equipped with our Smart Home Connect technology package and includes a one-year builder warranty and 10-year structural warranty. Built to Gold FORTIFIED HomeTM certifications, it could save you on homeowner’s insurance costs (See Sales Representative for details).*Pictures may be of a similar property, buyers subject to due diligence* Buyer to veri Buyer to verif
Active
$472,133
15864 Fackler Rd, Loxley, AL 36551
4beds
2,785sqft
Residential
Built in 2026
0.49 Acres Lot
$-- Zestimate®
$170/sqft
$66/mo HOA
What's special
Half bathLaundry roomTwo spacious bedroomsLarge walk-in closetHalf acre estate lotsPrivate studyGreat room
- 2 days |
- 33 |
- 2 |
Zillow last checked:
Listing updated:
Listed by:
Jessica Jones 251-447-3461,
DHI Realty of Alabama, LLC
Source: Baldwin Realtors,MLS#: 399650
Facts & features
Interior
Bedrooms & bathrooms
- Bedrooms: 4
- Bathrooms: 4
- Full bathrooms: 3
- 1/2 bathrooms: 1
Dining room
- Features: Dining/Kitchen Combo
Cooling
- Heat Pump, HVAC (SEER 16+)
Appliances
- Included: Dishwasher, Disposal, Microwave, Electric Range
Features
- Flooring: Engineered Vinyl Plank
- Has basement: No
- Has fireplace: No
- Fireplace features: None
Interior area
- Total structure area: 2,785
- Total interior livable area: 2,785 sqft
Property
Parking
- Total spaces: 3
- Parking features: Garage, Garage Door Opener
- Has garage: Yes
- Covered spaces: 3
Features
- Levels: One
- Stories: 1
- Has view: Yes
- View description: None
Lot
- Size: 0.49 Acres
- Features: Less than 1 acre
Details
- Parcel number: 054205220000001.004
Construction
Type & style
- Home type: SingleFamily
- Property subtype: Residential
Materials
- Concrete, Hardboard, Fortified-Gold
- Foundation: Slab
- Roof: Composition
Condition
- New Construction
- New construction: Yes
- Year built: 2026
Utilities & green energy
- Electric: Baldwin EMC
- Utilities for property: Loxley Utilitites
Community & HOA
Community
- Features: None
- Security: Smoke Detector(s)
- Subdivision: Ivey Ridge
HOA
- Has HOA: Yes
- Services included: Association Management, Maintenance Grounds
- HOA fee: $790 annually
Location
- Region: Loxley
Financial & listing details
- Price per square foot: $170/sqft
- Annual tax amount: $1,200
- Price range: $472.1K - $472.1K
- Date on market: 7/19/2026
- Ownership: Whole/Full
Estimated market value
Not available
Estimated sales range
Not available
Not available
Price history
| Date | Event | Price |
|---|---|---|
| 7/19/2026 | Listed for sale | $472,133$170/sqft |
Source:  Baldwin Realtors #399650 Report a problem Baldwin Realtors #399650 Report a problem | ||
Public tax history
Tax history is unavailable.
Monthly payment
Est. payment
Payment breakdown
Explore the cost of this home by adjusting the details. Changes won't be saved.Climate risks
Neighborhood: 36551
Nearby schools
GreatSchools rating
- 8/10Loxley Elementary SchoolGrades: PK-6Distance: 0.7 mi
- 8/10Central Baldwin Middle SchoolGrades: 7-8Distance: 2.1 mi
- 8/10Robertsdale High SchoolGrades: 9-12Distance: 5.1 mi
Schools provided by the listing agent
- Elementary: Loxley Elementary
- Middle: Central Baldwin Middle
- High: Robertsdale High
Source: Baldwin Realtors. This data may not be complete. We recommend contacting the local school district to confirm school assignments for this home.
- $130,0002.81 Acres26065 County Road 55 #4, Loxley, AL 36551Sold
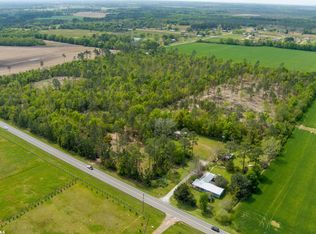
- $110,0002.81 Acres26065 County Road 55 #2, Loxley, AL 36551Sold
- $110,0002.81 Acres26065 County Road 55 #3, Loxley, AL 36551Sold
- $110,0002.81 Acres26065 County Road 55 #1, Loxley, AL 36551Sold
- $929,00038 Acres25875 County Road 55, Loxley, AL 36551Sold
- $--38 Acres25875 County Road 55, Loxley, AL 36551Off Market
- $130,00012.66 Acres26065 County Road 55, Loxley, AL 36551Sold
- $340,0004 bd2 ba2.1k sqft26000 County Road 55, Loxley, AL 36551Sold
A local agent can set up tours, give advice and negotiate with sellers.
Similar homes
- $310,0004 bd2 ba2.1k sqft25465 Lakeland Dr, Loxley, AL 36551Active
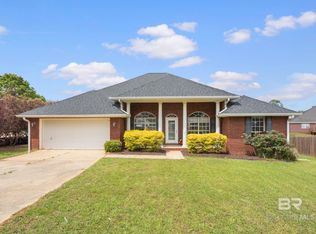 MLS ID #394616, Jennifer O'Donnell, IXL Real Estate-Eastern Shore. Baldwin Realtors
 - $479,9004 bd3 ba2.8k sqft9811 Volterra Ave, Daphne, AL 36526Active
 MLS ID #396450, Morgan Ashurst, Ashurst & Niemeyer LLC. Baldwin Realtors
 - $449,9004 bd3 ba2.3k sqft31110 Semper Dr, Spanish Fort, AL 36527Active
 MLS ID #397929, Bryan Shelton, CAP Real Estate. Baldwin Realtors
 - $434,0004 bd3 ba2.4k sqft9405 Amethyst Dr, Daphne, AL 36526Active
 MLS ID #397674, Traci Hesser, Coldwell Banker Reehl Prop Fairhope. Baldwin Realtors
 - $478,6504 bd3 ba2.4k sqft23109 Bushel Dr, Fairhope, AL 36532ActiveMLS ID #396906, Dennis McNulty, DHI Realty of Alabama, LLC. Baldwin Realtors
- $498,5005 bd4 ba2.8k sqft11369 Genuine Risk Cir, Daphne, AL 36526ActiveMLS ID #394090, Morgan Ashurst, Ashurst & Niemeyer LLC. Baldwin Realtors
- $508,9605 bd3 ba3.1k sqft12571 Sophie Falls Ave, Fairhope, AL 36532ActiveMLS ID #398216, Marty Bean, Mobile Bay Realty. Baldwin Realtors
- $449,9004 bd4 ba2.7k sqft9413 Amethyst Dr, Daphne, AL 36526Active Under ContractMLS ID #396287, Camille Stanbrough, LEAD Realty Group. Baldwin Realtors
- $364,2384 bd2 ba1.9k sqft27867 Staydar Cir, Loxley, AL 36551Active Under ContractMLS ID #398451, Joshua Milam, DHI Realty of Alabama, LLC. Baldwin Realtors
- $450,0003 bd2 ba1.5k sqft21011 River Rd, Loxley, AL 36567ActiveMLS ID #399046, Sammi Taylor, Mobile Bay Realty. Baldwin Realtors
- $449,0004 bd3 ba2.4k sqft11258 Animal Kingdom Way, Daphne, AL 36526ActiveMLS ID #390502, Lynn Pace, LPT Realty, LLC. Baldwin Realtors
- $530,0005 bd2 ba1.8k sqft21733 Sedlack Rd, Silverhill, AL 36576ActiveMLS ID #397190, Brianna Johnson, Bellator Real Estate, LLC. Baldwin Realtors
- $412,9904 bd2 ba2.1k sqft12912 Gondala St, Elberta, AL 36530ActiveMLS ID #399741, Andy Cowan, Meritage Homes of Alabama Inc. Baldwin Realtors
- $550,0005 bd3 ba3.1k sqft31201 Montalto Ct, Spanish Fort, AL 36527ActiveMLS ID #397349, Daniela Nielsen, Bellator Real Estate, LLC. Baldwin Realtors
- $479,9003 bd3 ba2.2k sqft29588 Saint George St, Daphne, AL 36526ActiveMLS ID #397973, Jennifer Sage, Call It Closed Intl Realty. Baldwin Realtors
- $374,9003 bd2 ba1.8k sqft11918 Jericho Dr, Daphne, AL 36526Active Under ContractMLS ID #397479, Danny Mooney, Coastal Alabama Real Estate. Baldwin Realtors
- $319,5003 bd2 ba1.8k sqft18077 Shreveport Ct, Robertsdale, AL 36567ActiveMLS ID #399246, Sammi Taylor, Mobile Bay Realty. Baldwin Realtors
- $476,6515 bd3 ba2.4k sqft23055 Bushel Dr, Fairhope, AL 36532ActiveBaldwin Realtors
- $558,0004 bd3 ba2.6k sqft8816 Longue Vue Blvd, Daphne, AL 36526ActiveMLS ID #393305, Marcus Walker, Waters Edge Realty. Baldwin Realtors
- $549,9995 bd3 ba2.4k sqft103 Raphael Semmes Dr E, Spanish Fort, AL 36527ActiveMLS ID #399021, Courtney Cathers, EXIT Navigator Realty. Baldwin Realtors
