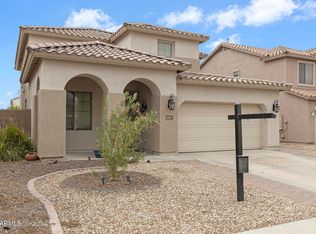
Amazing opportunity to own a stunning two-story residence in Greer Ranch North! This home welcomes you with great curb appeal, a front porch, and a convenient 2-car garage. Inside, you'll find a thoughtfully designed floor plan featuring a formal dining room and a spacious living area, allowing each space to feel distinct yet connected. The kitchen boasts abundant storage and a large island with a breakfast bar. A versatile den provides the ideal space for an office, while the loft offers a flexible area for a family room. The owner's suite includes an ensuite bathroom and a walk-in closet for added comfort and privacy. The sizable backyard has a covered patio and plenty of room for gatherings. Don't miss the chance to see this beautiful home before it's gone! Welcome home to this beautifully upgraded 4-bedroom, 3.5-bath home in the highly sought-after Greer Ranch community! Offering nearly 2,900 sq. ft. of thoughtfully designed living space, this move-in ready home features an open-concept floor plan, gorgeous tile flooring, upgraded lighting, and French doors leading to the covered patio. The stunning kitchen is the heart of the home with quartz countertops, stainless steel appliances, abundant cabinetry, a large center island, breakfast bar, and spacious pantry. Upstairs, the versatile loft provides endless possibilities for a game room, office, or second living area. The oversized lot includes an RV gate and plenty of room to create your dream backyard oasis with space for a pool, playground, and more!
Accepting backups
$479,900
15864 W LAUREL Lane, Surprise, AZ 85379
4beds
2,949sqft
Single Family Residence
Built in 2016
6,670 Square Feet Lot
$-- Zestimate®
$163/sqft
$87/mo HOA
What's special
Open-concept floor planRv gateOversized lotLarge center islandFormal dining roomSpacious pantryAbundant cabinetry
- 27 days |
- 559 |
- 27 |
Zillow last checked:
Listing updated:
Listed by:
Theresa M Smith 623-628-8640,
eXp Realty
Source: ARMLS,MLS#: 7042891
Facts & features
Interior
Bedrooms & bathrooms
- Bedrooms: 4
- Bathrooms: 4
- Full bathrooms: 3
- 1/2 bathrooms: 1
Heating
- Electric
Cooling
- HVAC SEER Rating, Central Air, Programmable Thmstat
Appliances
- Included: Dryer, Washer, Built-in Microwave, Dishwasher, Disposal, Electric Cooktop
- Laundry: Inside
Features
- Pantry, Non-laminate Counter, Quartz Countertops, High Speed Internet, Double Vanity, Upstairs, Eat-in Kitchen, Breakfast Bar, 9+ Flat Ceilings, Kitchen Island, Full Bth Master Bdrm, Separate Shwr & Tub
- Flooring: Carpet, Tile
- Windows: Low Emissivity Windows, Double Pane Windows, ENERGY STAR Qualified Windows, Vinyl Frame
- Has basement: No
- Has fireplace: No
Interior area
- Total structure area: 2,949
- Total interior livable area: 2,949 sqft
Property
Parking
- Total spaces: 4
- Parking features: Attached, RV Gate, Direct Access
- Attached garage spaces: 2
- Uncovered spaces: 2
Features
- Stories: 2
- Patio & porch: Covered
- Spa features: None
- Fencing: Block
Lot
- Size: 6,670 Square Feet
- Features: North/South Exposure, Sprinklers In Front, Desert Front, Dirt Back, Gravel/Stone Front, Auto Timer H2O Front
Details
- Parcel number: 50146498
Construction
Type & style
- Home type: SingleFamily
- Architectural style: Contemporary
- Property subtype: Single Family Residence
Materials
- Stucco, Wood Frame, Low VOC Paint, Painted, Stone
- Foundation: Concrete Perimeter
- Roof: Tile
Condition
- Year built: 2016
Details
- Builder name: Richmond American
Utilities & green energy
- Sewer: Public Sewer
- Water: City Water
Green energy
- Energy efficient items: Multi-Zones
Community & HOA
Community
- Features: Playground, Biking/Walking Path
- Subdivision: GREER RANCH NORTH PHASE 1
HOA
- Has HOA: Yes
- Services included: Maintenance Grounds
- HOA fee: $87 monthly
- HOA name: Greer Ranch North
- HOA phone: 602-437-4777
Location
- Region: Surprise
Financial & listing details
- Price per square foot: $163/sqft
- Tax assessed value: $410,100
- Annual tax amount: $1,919
- Date on market: 6/25/2026
- Cumulative days on market: 27 days
- Listing terms: Cash,Conventional,FHA,VA Loan
- Ownership: Fee Simple
- Road surface type: Paved
Estimated market value
Not available
Estimated sales range
Not available
Not available
Price history
| Date | Event | Price |
|---|---|---|
| 7/14/2026 | Contingent | $479,900$163/sqft |
Source: eXp Realty #7042891 Report a problem | ||
| 6/25/2026 | Listed for sale | $479,900+51.4%$163/sqft |
Source:  ARMLS #7042891 Report a problem ARMLS #7042891 Report a problem | ||
| 10/18/2019 | Sold | $316,900$107/sqft |
Source: ARMLS #5973503 Report a problem | ||
| 9/19/2019 | Price change | $316,900-0.9%$107/sqft |
Source: Delex Realty #5973503 Report a problem | ||
| 9/4/2019 | Listed for sale | $319,900+1.6%$108/sqft |
Source: Delex Realty #5973503 Report a problem | ||
| 6/5/2019 | Listing removed | $314,799$107/sqft |
Source: Delex Realty #5896860 Report a problem | ||
| 5/14/2019 | Price change | $314,7990%$107/sqft |
Source: Delex Realty #5896860 Report a problem | ||
| 4/25/2019 | Price change | $314,8990%$107/sqft |
Source: Delex Realty #5896860 Report a problem | ||
| 4/11/2019 | Price change | $314,900-1.5%$107/sqft |
Source: Delex Realty #5896860 Report a problem | ||
| 4/5/2019 | Price change | $319,7990%$108/sqft |
Source: Delex Realty #5896860 Report a problem | ||
| 3/26/2019 | Price change | $319,8990%$108/sqft |
Source: Delex Realty #5896860 Report a problem | ||
| 3/15/2019 | Listed for sale | $319,900+8.8%$108/sqft |
Source: Delex Realty #5896860 Report a problem | ||
| 8/31/2016 | Sold | $293,995$100/sqft |
Source: ARMLS #5474923 Report a problem | ||
| 7/16/2016 | Price change | $293,995+0.3%$100/sqft |
Source: Arizona Regional Multiple Listing Service, Inc. #5474923 Report a problem | ||
| 7/15/2016 | Listed for sale | $292,995-9.1%$99/sqft |
Source: Arizona Regional Multiple Listing Service, Inc. #5474923 Report a problem | ||
| 5/5/2016 | Listing removed | $322,344$109/sqft |
Source: Richmond American Homes #5413582 Report a problem | ||
| 4/12/2016 | Price change | $322,3440%$109/sqft |
Source: Richmond American Homes #5413582 Report a problem | ||
| 3/16/2016 | Listed for sale | $322,422$109/sqft |
Source: Richmond American Homes #5413582 Report a problem | ||
Public tax history
| Year | Property taxes | Tax assessment |
|---|---|---|
| 2025 | $1,753 -0.3% | $41,010 -7.1% |
| 2024 | $1,759 +1.4% | $44,160 +104.3% |
| 2023 | $1,734 -7.4% | $21,619 -23.6% |
| 2022 | $1,873 -5.8% | $28,310 +7.6% |
| 2021 | $1,989 +4.3% | $26,310 +4.4% |
| 2020 | $1,907 +0.9% | $25,210 +10.2% |
| 2019 | $1,889 | $22,880 +1.6% |
| 2018 | $1,889 +10.2% | $22,530 +4.7% |
| 2017 | $1,715 +478.7% | $21,510 +266.8% |
| 2016 | $296 -18.2% | $5,865 -6.3% |
| 2015 | $362 | $6,256 +57.7% |
| 2014 | -- | $3,968 +115.7% |
| 2013 | -- | $1,840 +27.8% |
| 2012 | -- | $1,440 -64.7% |
| 2011 | -- | $4,080 -42.7% |
| 2010 | -- | $7,120 |
| 2009 | -- | $7,120 -21.9% |
| 2008 | -- | $9,120 +31% |
| 2007 | -- | $6,960 |
Find assessor info on the county website
Monthly payment
Est. payment
Payment breakdown
Explore the cost of this home by adjusting the details. Changes won't be saved.Climate risks
Neighborhood: 85379
Nearby schools
GreatSchools rating
- 6/10Sonoran Heights Middle SchoolGrades: 5-8Distance: 0.3 mi
- 8/10Shadow Ridge High SchoolGrades: 7-12Distance: 3.4 mi
- 8/10Rancho Gabriela Elementary SchoolGrades: PK-4Distance: 0.8 mi
Schools provided by the listing agent
- Elementary: Thompson Ranch Elementary
- Middle: Sonoran Heights Middle School
- High: Shadow Ridge High School
- District: Dysart Unified District
Source: ARMLS. This data may not be complete. We recommend contacting the local school district to confirm school assignments for this home.
- $502,9006 bd4 ba3.2k sqft15856 W Laurel Ln, Surprise, AZ 85379Off Market
- $569,6004 bd3 ba2.9k sqft15872 W Laurel Ln, Surprise, AZ 85379Off Market

- $453,3003 bd2 ba2.4k sqft15851 W Desert Hills Dr, Surprise, AZ 85379Off Market

- $493,1003 bd3 ba2.7k sqft15880 W Laurel Ln, Surprise, AZ 85379Off Market
- $480,0005 bd3 ba3.6k sqft15848 W Laurel Ln, Surprise, AZ 85379Sold
- $449,5004 bd3 ba2.4k sqft15863 W Desert Hills Dr, Surprise, AZ 85379Off Market
- $540,7005 bd3 ba3k sqft15839 W Desert Hills Dr, Surprise, AZ 85379Off Market
- $8,869,5533 bd2 ba2.4k sqft15875 W Desert Hills Dr, Surprise, AZ 85379Sold
A local agent can set up tours, give advice and negotiate with sellers.
Similar homes
- $515,0004 bd3 ba2.8k sqft15623 W POINSETTIA Drive, Surprise, AZ 85379For Sale
 MLS ID #7047089, Andrea D Garcia, Keller Williams Realty Sonoran Living. ARMLS
 - $484,9003 bd2 ba2.4k sqft15847 W SHAW BUTTE Drive, Surprise, AZ 85379For Sale
 MLS ID #7026760, Beth M Rider, Keller Williams Arizona Realty. ARMLS
 - $399,9903 bd2 ba1.8k sqft15740 W SHAW BUTTE Drive, Surprise, AZ 85379For Sale
 MLS ID #7029700, Luis O Montano, Planet Realty. ARMLS
 - $450,0004 bd3 ba2.4k sqft18027 W SUNNYSLOPE Lane, Waddell, AZ 85355For Sale
 MLS ID #7049811, George Laughton, EveryPlace. ARMLS
 - $445,0003 bd2 ba1.8k sqft13518 W EVANS Drive, Surprise, AZ 85379For SaleMLS ID #7046100, Julia O'Buckley, My Home Group Real Estate. ARMLS
- $554,9004 bd3 ba3.4k sqft13849 W LISBON Lane, Surprise, AZ 85379For SaleMLS ID #7040444, Shannon Thomson, West USA Realty. ARMLS
- $449,9005 bd3 ba2.4k sqft17611 W CROCUS Drive, Surprise, AZ 85388For SaleMLS ID #7043478, Shannon Cunningham, AZ Performance Realty. ARMLS
- $484,5004 bd2 ba2.1k sqft17615 W RIMROCK Street, Surprise, AZ 85388For SaleMLS ID #7011237, Jacqueline Shaffer, OfferPad Brokerage, LLC. ARMLS
- $699,0005 bd4 ba4k sqft14350 W CHOLLA Street, Surprise, AZ 85379For SaleMLS ID #7037460, Samantha Barr, eXp Realty. ARMLS
- $405,0004 bd3 ba2.2k sqft16029 N 171ST Drive, Surprise, AZ 85388For SaleMLS ID #7046897, Nicole Dudley, RE/MAX Desert Showcase. ARMLS
- $575,0004 bd3 ba3.1k sqft18136 W DEVONSHIRE Avenue, Goodyear, AZ 85395For SaleMLS ID #7056705, Tara Jones, Opendoor Brokerage, LLC. ARMLS
- $475,0004 bd3 ba2.3k sqft11826 W FOOTHILL Drive, Sun City, AZ 85373For SaleMLS ID #7046164, Nicholas Cianciola, Vendita Realty, LLC. ARMLS
- $479,0004 bd3 ba2.4k sqft187 S 172ND Drive, Goodyear, AZ 85338For SaleMLS ID #6990114, Brendan Constantino, Compass. ARMLS
- $480,0004 bd2 ba2.2k sqft8432 W PALO VERDE Avenue, Peoria, AZ 85345For SaleMLS ID #6980978, Wayne Graham, Locality Homes. ARMLS
- $475,0003 bd2 ba1.9k sqft17959 W Alice Avenue, Waddell, AZ 85355For SaleMLS ID #7007073, Holly Jones, West USA Realty. ARMLS
- $480,0006 bd3 ba2.6k sqft14244 W Indianola Avenue, Goodyear, AZ 85395For SaleMLS ID #6956870, Christopher Ramirez Salinas, A.Z. & Associates. ARMLS
- $465,0004 bd3 ba2.3k sqft17831 W OBERLIN Way, Surprise, AZ 85387For SaleMLS ID #7040454, Michael A Troisi, Real Estate Collection. ARMLS
- $558,0004 bd4 ba2.8k sqft24037 N 163RD Drive, Surprise, AZ 85387For SaleMLS ID #7031145, Debra Isherwood, West USA Realty. ARMLS
- $389,0003 bd2 ba1.6k sqft15809 N 165TH Lane, Surprise, AZ 85388For SaleMLS ID #7021407, Rosario F Murillo, American Freedom Realty. ARMLS
- $499,9003 bd3 ba2.7k sqft16860 W BUCKHORN Trail, Surprise, AZ 85387For SaleMLS ID #7047027, Jason L Penrose, eXp Realty. ARMLS
