?? $269,000 — UP TO $63,000 IN POTENTIAL BUYER ASSISTANCE!
What if buying this home could require little or potentially $0 of your own money toward down payment and eligible closing costs?
Qualified buyers may have access to:
?? Up to $45,000 through the Advancing Black Homeownership Community Fund
?? Up to $18,000 through qualifying First-Generation Homebuyer assistance
AND WHAT IF WE BUY DOWN THE RATE?
Here's an illustrative $220,000 purchase example:
Potentially $0 down + $0 toward eligible closing costs
With a 2-1 rate buydown, the estimated housing payment could start around:
YEAR 1: ~$1,900/month
YEAR 2: ~$2,040/month
YEAR 3+: ~$2,180/month
Example includes estimated principal & interest, $3,736 annual property taxes, $414/month HOA and approximately $40/month interior insurance.
?? NOW LOOK AT THE $269,000 HOME DIFFERENTLY.
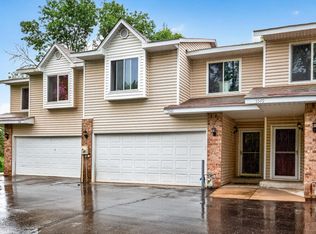
3 Bedrooms • 2 Bathrooms • 2-Car Garage • Apple Valley
Don't just look at the price. Look at what you may qualify for.
If you've been renting because you thought you couldn't afford to buy, let's see if these programs can make homeownership possible.
Active
Price cut: $10K (7/22)
$269,000
15865 Griffon Path, Apple Valley, MN 55124
3beds
1,362sqft
(TH) Side x Side
Built in 1988
4,356 Square Feet Lot
$268,700 Zestimate®
$198/sqft
$421/mo HOA
What's special
- 83 days
- 162
- 8
Zillow last checked:
Listing updated:
Listed by:
Mark D. Heinzman 952-693-5660,
Coldwell Banker Realty
Source: NorthstarMLS as distributed by MLS GRID,MLS#: 7107675
Facts & features
Interior
Bedrooms & bathrooms
- Bedrooms: 3
- Bathrooms: 2
- Full bathrooms: 1
- 3/4 bathrooms: 1
Bedroom
- Level: Upper
- Area: 176 Square Feet
- Dimensions: 16x11
Bedroom 2
- Level: Upper
- Area: 110 Square Feet
- Dimensions: 11x10
Bedroom 3
- Level: Lower
- Area: 100 Square Feet
- Dimensions: 10x10
Family room
- Level: Lower
- Area: 168 Square Feet
- Dimensions: 14x12
Kitchen
- Level: Upper
- Area: 88 Square Feet
- Dimensions: 11x8
Living room
- Level: Upper
- Area: 195 Square Feet
- Dimensions: 15x13
Heating
- Forced Air
Cooling
- Central Air
Appliances
- Included: Dishwasher, Disposal, Dryer, Microwave, Stainless Steel Appliance(s), Washer
- Laundry: In Basement, Laundry Room
Features
- Basement: Finished,Walk-Out Access
- Number of fireplaces: 1
Interior area
- Total structure area: 1,362
- Total interior livable area: 1,362 sqft
- Finished area above ground: 1,022
- Finished area below ground: 340
Property
Parking
- Total spaces: 2
- Parking features: Attached
- Attached garage spaces: 2
Accessibility
- Accessibility features: None
Features
- Levels: Multi/Split
- Patio & porch: Deck
Lot
- Size: 4,356 Square Feet
- Dimensions: 43 x 89 x 60 x 85
- Features: Near Public Transit, Corner Lot
Details
- Foundation area: 1022
- Parcel number: 014910217010
- Zoning description: Residential-Multi-Family
Construction
Type & style
- Home type: Townhouse
- Property subtype: (TH) Side x Side
- Attached to another structure: Yes
Materials
- Roof: Age 8 Years or Less
Condition
- New construction: No
- Year built: 1988
Utilities & green energy
- Gas: Natural Gas
- Sewer: City Sewer - In Street
- Water: City Water/Connected
Community & HOA
Community
- Subdivision: Morningview 3rd Add
HOA
- Has HOA: Yes
- Services included: Hazard Insurance, Lawn Care, Maintenance Grounds, Professional Mgmt
- HOA fee: $421 monthly
- HOA name: Premier Association Management
- HOA phone: 952-683-9400
Location
- Region: Apple Valley
Financial & listing details
- Price per square foot: $198/sqft
- Tax assessed value: $257,600
- Annual tax amount: $3,736
- Date on market: 7/10/2026
- Cumulative days on market: 135 days
Estimated market value
$268,700
$255,000 - $282,000
$2,182/mo
Price history
| Date | Event | Price |
|---|---|---|
| 7/22/2026 | Price change | $269,000-3.6%$198/sqft |
Source:  NorthstarMLS as distributed by MLS GRID #7107675 Report a problem NorthstarMLS as distributed by MLS GRID #7107675 Report a problem | ||
| 7/18/2026 | Price change | $279,000+9.8%$205/sqft |
Source: NorthstarMLS as distributed by MLS GRID #7107675 Report a problem | ||
| 7/10/2026 | Listed for sale | $254,000-1.9%$186/sqft |
Source: NorthstarMLS as distributed by MLS GRID #7107675 Report a problem | ||
| 7/2/2026 | Listing removed | $259,000$190/sqft |
Source: NorthstarMLS as distributed by MLS GRID #7048907 Report a problem | ||
| 6/24/2026 | Price change | $259,000-3.7%$190/sqft |
Source: NorthstarMLS as distributed by MLS GRID #7048907 Report a problem | ||
| 6/5/2026 | Price change | $269,000-2.1%$198/sqft |
Source: NorthstarMLS as distributed by MLS GRID #7048907 Report a problem | ||
| 5/8/2026 | Price change | $274,900-1.5%$202/sqft |
Source: NorthstarMLS as distributed by MLS GRID #7048907 Report a problem | ||
| 4/25/2026 | Price change | $279,000-5.1%$205/sqft |
Source: NorthstarMLS as distributed by MLS GRID #7048907 Report a problem | ||
| 4/10/2026 | Listed for sale | $294,000+17.6%$216/sqft |
Source: NorthstarMLS as distributed by MLS GRID #7048907 Report a problem | ||
| 12/8/2023 | Sold | $250,000$184/sqft |
Source: NorthstarMLS as distributed by MLS GRID #6441433 Report a problem | ||
| 11/9/2023 | Pending sale | $250,000$184/sqft |
Source: NorthstarMLS as distributed by MLS GRID #6441433 Report a problem | ||
| 11/3/2023 | Listed for sale | $250,000+17.9%$184/sqft |
Source: NorthstarMLS as distributed by MLS GRID #6441433 Report a problem | ||
| 12/10/2020 | Sold | $212,000+1.9%$156/sqft |
Source: NorthstarMLS as distributed by MLS GRID #5677276 Report a problem | ||
| 11/13/2020 | Pending sale | $208,000$153/sqft |
Source: Edina Realty, Inc., a Berkshire Hathaway affiliate #5677276 Report a problem | ||
| 10/27/2020 | Listed for sale | $208,000+9.5%$153/sqft |
Source: Edina Realty, Inc., a Berkshire Hathaway affiliate #5677276 Report a problem | ||
| 8/16/2018 | Sold | $190,000+0.1%$140/sqft |
Source: NorthstarMLS as distributed by MLS GRID #4980959 Report a problem | ||
| 8/6/2018 | Listed for sale | $189,900$139/sqft |
Source: RE/MAX Results #4980959 Report a problem | ||
| 8/6/2018 | Pending sale | $189,900$139/sqft |
Source: RE/MAX Results #4980959 Report a problem | ||
| 7/17/2018 | Listed for sale | $189,900+25.8%$139/sqft |
Source: RE/MAX Results #4980959 Report a problem | ||
| 9/29/2015 | Sold | $151,000-5.4%$111/sqft |
Source: Public Record Report a problem | ||
| 3/24/2003 | Sold | $159,700+68.1%$117/sqft |
Source: Public Record Report a problem | ||
| 10/15/1998 | Sold | $95,000$70/sqft |
Source: Public Record Report a problem | ||
| 5/29/1998 | Sold | $95,000$70/sqft |
Source: Agent Provided Report a problem | ||
Public tax history
| Year | Property taxes | Tax assessment |
|---|---|---|
| 2025 | $3,236 +18.9% | $257,600 +3.4% |
| 2024 | $2,722 -1.1% | $249,200 -1.5% |
| 2023 | $2,752 +14.1% | $253,000 +6.4% |
| 2022 | $2,412 +12.8% | $237,800 +20.3% |
| 2021 | $2,138 +6.6% | $197,600 +21.6% |
| 2020 | $2,006 +1.9% | $162,448 -7.4% |
| 2019 | $1,968 | $175,400 +7.1% |
| 2018 | $1,968 +14% | $163,800 +10.6% |
| 2017 | $1,726 +8% | $148,100 +9.8% |
| 2016 | $1,599 +6.4% | $134,900 +29.7% |
| 2015 | $1,502 +4% | $104,024 -10.9% |
| 2014 | $1,444 -5.4% | $116,700 +8.8% |
| 2013 | $1,526 +3.3% | $107,300 |
| 2012 | $1,477 -14% | -- |
| 2011 | $1,717 -4.4% | -- |
| 2010 | $1,797 -0.2% | -- |
| 2009 | $1,800 +15.4% | -- |
| 2008 | $1,560 -0.2% | -- |
| 2007 | $1,562 -3.4% | -- |
| 2006 | $1,618 +32.8% | -- |
| 2004 | $1,219 +6.5% | -- |
| 2003 | $1,145 +6.5% | -- |
| 2002 | $1,075 +3.9% | -- |
| 2001 | $1,034 | -- |
Find assessor info on the county website
Monthly payment
Est. payment
Payment breakdown
Explore the cost of this home by adjusting the details. Changes won't be saved.Climate risks
Neighborhood: Old Town
- $255,8002 bd2 ba1k sqft15863 Griffon Path, Apple Valley, MN 55124Off Market
- $256,6003 bd2 ba1k sqft15871 Griffon Path, Apple Valley, MN 55124Off Market
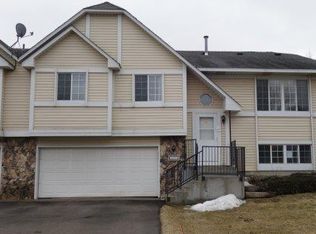
- $267,0003 bd2 ba1.4k sqft15867 Griffon Path, Apple Valley, MN 55124Off Market
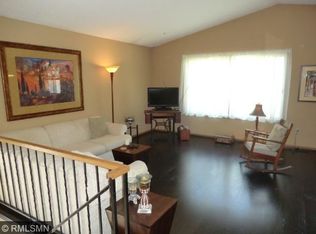
- $257,5002 bd2 ba1.4k sqft15861 Griffon Path, Apple Valley, MN 55124Off Market
Similar homes
- $264,9003 bd2 ba1.4k sqft7714 157th St W, Apple Valley, MN 55124For Sale
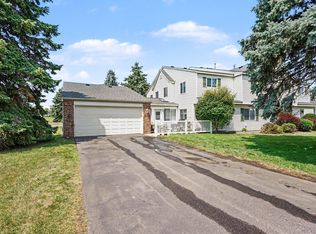
 MLS ID #7147835, Sue M Jacobs, Kubes Realty Inc. NorthstarMLS as distributed by MLS GRID
 - $275,0002 bd2 ba1.5k sqft6429 157th St W, Apple Valley, MN 55124For Sale
 MLS ID #7118549, Leonid Merman, eXp Realty. NorthstarMLS as distributed by MLS GRID
 - $260,0003 bd2 ba1.4k sqft13906 Herald Way, Apple Valley, MN 55124For Sale
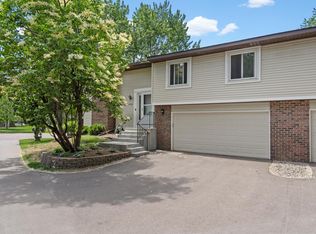 MLS ID #7094854, Julian Scott, Coldwell Banker Realty. NorthstarMLS as distributed by MLS GRID
 - $269,9003 bd2 ba1.4k sqft5545 126th St W, Apple Valley, MN 55124For Sale
 MLS ID #7116517, Joey Clark, eXp Realty. NorthstarMLS as distributed by MLS GRID
 - $289,0002 bd2 ba1.5k sqft7778 Glenda Ct, Apple Valley, MN 55124For SaleMLS ID #7139988, Steven Eischens, eXp Realty. NorthstarMLS as distributed by MLS GRID
- $264,9992 bd2 ba1.2k sqft14597 Evergreen Trl #64, Saint Paul, MN 55124For SaleMLS ID #7150051, Dave Roth, RE/MAX Results. NorthstarMLS as distributed by MLS GRID
- $264,9002 bd3 ba1.6k sqft6598 154th St W #136, Saint Paul, MN 55124For SaleMLS ID #7126013, Jason M. Brueske, Edina Realty, Inc.. NorthstarMLS as distributed by MLS GRID
- $254,9002 bd2 ba1.3k sqft15784 Flackwood Trl #95, Saint Paul, MN 55124For SaleMLS ID #7137910, Carlee Cuthbert, Pemberton RE. NorthstarMLS as distributed by MLS GRID
- $254,9002 bd2 ba1.2k sqft6256 158th St W #57, Saint Paul, MN 55124For SaleMLS ID #7115468, Carlee Cuthbert, Pemberton RE. NorthstarMLS as distributed by MLS GRID
- $249,9002 bd2 ba1.2k sqft6276 158th St W, Apple Valley, MN 55124For SaleMLS ID #7064560, Nick Thull, Coldwell Banker Realty. NorthstarMLS as distributed by MLS GRID
- $235,0003 bd2 ba1.2k sqft6413 158th St W, Apple Valley, MN 55124For SaleMLS ID #7057170, Tribhuvan Balbhadr, Bridge Realty, LLC. NorthstarMLS as distributed by MLS GRID
- $250,0003 bd3 ba1.5k sqft5427 173rd St W, Farmington, MN 55024For SaleMLS ID #7153956, Megan Moreau, Kris Lindahl Real Estate. NorthstarMLS as distributed by MLS GRID
- $310,0004 bd4 ba2k sqft15737 Foliage Ave, Apple Valley, MN 55124For SaleMLS ID #7116162, Annamarie McDonald, Coldwell Banker Realty. NorthstarMLS as distributed by MLS GRID
- $237,0002 bd1 ba1.1k sqft7775 Glenda Ct, Apple Valley, MN 55124For SaleMLS ID #7142035, Kami M Gerald, Compass. NorthstarMLS as distributed by MLS GRID
- $280,0003 bd2 ba1.3k sqft1010 E 145th St, Burnsville, MN 55337For SaleMLS ID #7126072, Niki H Moeller, RE/MAX Results. NorthstarMLS as distributed by MLS GRID
- $221,0002 bd1 ba1.1k sqft15546 Float Ln #103, Saint Paul, MN 55124For SaleMLS ID #7144681, Kami M Gerald, Compass. NorthstarMLS as distributed by MLS GRID
- $199,9002 bd2 ba940 sqft15537 Foghorn Ln #45, Saint Paul, MN 55124For SaleMLS ID #7148624, Alan Youngberg, Pemberton RE. NorthstarMLS as distributed by MLS GRID
- $220,0002 bd2 ba927 sqft15549 Flyboat Ln #63, Saint Paul, MN 55124For SaleMLS ID #7127292, Lynnea Fox, Weichert, REALTORS- Heartland. NorthstarMLS as distributed by MLS GRID
- $268,0002 bd2 ba1.3k sqft17530 Gillette Way #7052, Lakeville, MN 55044For SaleMLS ID #7133356, Heather Lynn Barker, Exit Northstar Realty. NorthstarMLS as distributed by MLS GRID
