Skip main navigation
Closed
Street View
  • $567,400

    15866 Durham Way, Granger, IN 46530

    4beds
    3,765sqft
    Single Family Residence
    Built in 1983
    0.37 Acres Lot
    $613,100 Zestimate®
    $--/sqft
    $3,090 Estimated rent

    Home value

    $613,100

    $582,000 - $644,000

    $3,090/mo

    Zestimate® history
    Loading
    Loading...

    Owner options

    List your home for rent

    $3,090/mo

    Rent Zestimate®

    Find your next renter with Zillow Rental Manager. Plus, with online applications, you can quickly screen prospective tenants – for free.

    Learn more

    $3,090/mo

    Rent Zestimate®

    Refinance and save

    $2,959/mo

    Est. payment

    Refinancing to a lower rate could help reduce your monthly payments and save thousands over the life of the loan.

    See today's rates

    $2,959/mo

    Est. payment

    Explore your selling options

    Work with a Zillow partner agent

    Leverage their expertise and Zillow's premium Showcase listings to get your home seen by more buyers.

    Get started

    List with your own agent

    Get your home in front of millions of buyers by listing it on Zillow.

    Learn how to do it

    Sell it yourself

    Take full control of how buyers see your home on Zillow by listing For Sale by Owner (FSBO).

    List your home

    What's special

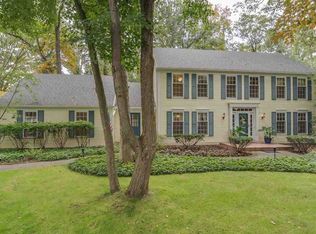
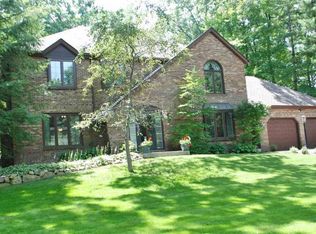
    Offering a stately, elegant, white brick classic 2-story in a charming wooded section of Quail Ridge South, where students can walk or bike to the award-winning Prairie Vista Elementary. This home is very spacious with almost 3,000 sq. ft. above grade plus a large finished area of the basement. All bedrooms are of a generous size, and the main floor offers an unexpected flex room off of the living room. The grounds are beautiful, with all the landscaping in the front recently replanted. The screened porch and newer paver patio are perfect spots to enjoy the private, lush back yard, complete with a basketball goal and adorable playhouse. The whole house has been completely updated including all the bathrooms. Besides the completed renovated gorgeous new kitchen with all new quality cabinetry, quartz counters, tile backsplash, and new hardwood flooring, the hardwood flooring on the rest of the main level was also refinished. Other newer recent high-cost items: furnace, a/c, attic insulation, well pump, and new septic field system. Please see the attached list for details on the extensive amount of updates. The current owners have lived in the home for 18 years, and are ready to hand over this lovingly cared home to its new owners. Don’t delay to schedule a showing!

    Zillow last checked:

    Listing updated:

    Listed by:

    Julia B Robbins Cell:574-210-6957,

    RE/MAX 100

    Bought with:

    Ann M Davidson-Dolgos, RB14029224

    Weichert Rltrs-J.Dunfee&Assoc.

    Source: IRMLS,MLS#: 202434148MLS Logo

    Facts & features

    Interior

    Bedrooms & bathrooms
    • Bedrooms: 4
    • Bathrooms: 3
    • Full bathrooms: 2
    • 1/2 bathrooms: 1
    Bedroom 1
    • Level: Upper
    Bedroom 2
    • Level: Upper
    Dining room
    • Level: Main
    • Area: 208
    • Dimensions: 16 x 13
    Family room
    • Level: Main
    • Area: 260
    • Dimensions: 20 x 13
    Kitchen
    • Level: Main
    • Area: 182
    • Dimensions: 14 x 13
    Living room
    • Level: Main
    • Area: 260
    • Dimensions: 20 x 13
    Office
    • Level: Main
    • Area: 216
    • Dimensions: 18 x 12
    Heating
    • Natural Gas, Forced Air
    Cooling
    • Central Air
    Appliances
    • Included: Disposal, Dishwasher, Microwave, Refrigerator, Washer, Dryer-Electric, Electric Oven, Electric Range, Water Filtration System, Gas Water Heater, Water Softener Owned
    • Laundry: Dryer Hook Up Gas/Elec, Sink, Main Level
    Features
    • 1st Bdrm En Suite, Breakfast Bar, Bookcases, Ceiling Fan(s), Walk-In Closet(s), Stone Counters, Crown Molding, Eat-in Kitchen, Entrance Foyer, Kitchen Island, Double Vanity, Tub/Shower Combination, Formal Dining Room
    • Flooring: Hardwood, Carpet, Tile, Vinyl
    • Basement: Full,Partially Finished,Concrete
    • Number of fireplaces: 1
    • Fireplace features: Living Room, Wood Burning, One
    Interior area
    • Total structure area: 4,314
    • Total interior livable area: 3,765 sqft
    • Finished area above ground: 2,970
    • Finished area below ground: 795

    Property

    Parking
    • Total spaces: 2
    • Parking features: Attached, Garage Door Opener, Concrete
    • Attached garage spaces: 2
    • Has uncovered spaces: Yes
    Accessibility
    • Accessibility features: Chair Rail
    Features
    • Levels: Two
    • Stories: 2
    • Patio & porch: Covered, Patio, Porch Covered, Screened
    • Exterior features: Irrigation System
    Lot
    • Size: 0.37 Acres
    • Dimensions: 112X144
    • Features: Few Trees, 0-2.9999, Landscaped
    Details
    • Parcel number: 710415104005.000011

    Construction

    Type & style
    • Home type: SingleFamily
    • Architectural style: Traditional
    • Property subtype: Single Family Residence
    Materials
    • Brick, Vinyl Siding
    • Roof: Asphalt,Shingle
    Condition
    • New construction: No
    • Year built: 1983

    Utilities & green energy

    • Gas: NIPSCO
    • Sewer: Septic Tank
    • Water: Well

    Community & neighborhood

    Location
    • Region: Granger
    • Subdivision: Quail Ridge

    HOA & financial

    HOA
    • Has HOA: Yes
    • HOA fee: $125 annually

    Other

    Other facts
    • Listing terms: Cash,Conventional,FHA,VA Loan

    Price history

    DateEventPrice
    10/2/2024Sold$567,400+1.3%
    Source: IRMLS #202434148 Report a problem
    9/8/2024Pending sale$559,900
    Source: IRMLS #202434148 Report a problem
    9/5/2024Listed for sale$559,900+119.7%
    Source: IRMLS #202434148 Report a problem
    11/30/2007Listing removed$254,900$68/sqft
    Source: Obeo #212407 Report a problem
    11/14/2007Listed for sale$254,900+1.2%$68/sqft
    Source: Obeo #212407 Report a problem
    9/21/2006Sold$252,000$67/sqft
    Source: Agent Provided Report a problem

    Public tax history

    YearProperty taxesTax assessment
    2025$3,793 +3.9%$447,300 +8.9%
    2024$3,649 -7.7%$410,700 -2%
    2023$3,953 +7.1%$419,200 +2.8%
    2022$3,692 +9.4%$407,900 +10.5%
    2021$3,375 +6%$369,200 +8.6%
    2020$3,184 +4.6%$340,000 +5.4%
    2019$3,045 -3.5%$322,500 +2.4%
    2018$3,154 -0.8%$314,800 +1.8%
    2017$3,181 -0.1%$309,100
    2016$3,185 +19.1%$309,100 +21.3%
    2014$2,674 -7.7%$254,800 -2.2%
    2013$2,899 +4.9%$260,600
    2012$2,764 +2.6%$260,600 -2.2%
    2011$2,694 +3.4%$266,400
    2010$2,606 -5.4%$266,400
    2009$2,756 $266,400 +2.3%
    2007-- $260,400 -39.4%
    2006$3,529 +11.9%$429,800
    2004$3,155 -1.3%$429,800 -27.1%
    2003$3,197 $589,220 +1008.8%
    2001-- $53,140

    Find assessor info on the county website

    Neighborhood: 46530

    Nearby schools

    GreatSchools rating
    Schools provided by the listing agent
    • Elementary: Prairie Vista
    • Middle: Schmucker
    • High: Penn
    • District: Penn-Harris-Madison School Corp.

    Source: IRMLS. This data may not be complete. We recommend contacting the local school district to confirm school assignments for this home.

    Get pre-qualified for a loan
    At Zillow Home Loans, we can pre-qualify you in as little as 5 minutes with no impact to your credit score.

    An equal housing lender. NMLS #10287.

    Sell for more on Zillow
    Get a Zillow Showcase℠ listing at no additional cost and you could sell for .
    $613,100
    2% more
    +$12,262
    With Zillow Showcase(estimated)
    $625,362