Spacious & Bright Move-In-Ready Townhome in Citrus Commons at The Preserve at Chino - Dual Primary Suites! And a 2-Car Attached Garage! Charming Solid Covered Front Porch Invites You Inside ... Approx 1,535 Square Foot Tri-Level Floorplan Features Two Bedrooms and Two Full & One Half Bathrooms - Open & Modern Main Level Great Room with Neutral Tile Flooring has Living & Dining Space - Large Chef’s Kitchen Boasts Ample White Cabinetry, White Tile Countertops, Recessed Lighting, Stainless Steel Dishwasher, Microwave & Gas Cooktop/Oven - Primary Suite on the 2nd Level has a Big Walk-In Closet and En-Suite Primary Bathroom with Shower with Seat - Convenient Upstairs Laundry Room with Built-In Cabinetry - Second Primary Suite on the 3rd Level with Cut-Out Office/Desk Area and an En-Suite Bathroom with Tub/Shower - Half Bath Powder Room on Main Level for Guests - Attached 2-Car Garage with Direct Access into the Home - Grassy Area for Pets & Numerous Parking Spaces for Guests Both Very Close By - $306/month Citrus Commons HOA Includes Exterior Maintenance of the Home (roof, paint, stucco, etc) and Landscaping - $62/month + $81/month The Preserve at Chino HOA - Life in The Preserve Includes Access to Three State-of-the-Art Recreation Centers (with a 4th center planned to open in 2026) Featuring Endless Amenities, Including Multiple Pools, Spas, Tennis Courts, BBQs, Library, Fitness Centers, Hobby & Craft Room, Movie Theatre, Tot Lots, Dog Parks, Pickleball & Basketball Courts, Community Garden, Event Rooms, Cabanas & More! Surrounded by Acres of Neighborhood Parks, Open Space & Walking Trails - Nearby Newly Opened Town Center at The Preserve has On-Site Shopping, Dining & Entertainment - Conveniently Located Near Award-Winning Schools, Cal Aero Preserve Academy (K-8), Legacy Academy (K-8) and Chino Hills High School - Just Minutes from El Prado Golf Course & Prado Regional Park, with Easy Access to the 71 & 91 Freeways
Sold for $540,000
Listed by: First Team Real Estate • Kristen Fowler • Contact: 714-693-1180
Bought with: Coldwell Banker Platinum Prop
$540,000
15866 Fountain Ln, Chino, CA 91708
2beds
1,535sqft
Townhouse
Built in 2006
4,342 Square Feet Lot
$532,400 Zestimate®
$352/sqft
$3,001 Estimated rent
Home value
$532,400
$479,000 - $591,000
$3,001/mo
Zestimate® history
Owner options
List your home for rent
$3,001/mo
Rent Zestimate®
Find your next renter with Zillow Rental Manager. Plus, with online applications, you can quickly screen prospective tenants – for free.
$3,001/mo
Rent Zestimate®
Refinance and save
$3,743/mo
Est. payment
Refinancing to a lower rate could help reduce your monthly payments and save thousands over the life of the loan.
$3,743/mo
Est. payment
Explore your selling options
Work with a Zillow partner agent
Leverage their expertise and Zillow's premium Showcase listings to get your home seen by more buyers.
Get startedList with your own agent
Get your home in front of millions of buyers by listing it on Zillow.
Learn how to do itSell it yourself
Take full control of how buyers see your home on Zillow by listing For Sale by Owner (FSBO).
List your homeWhat's special
En-suite primary bathroomUpstairs laundry roomBig walk-in closetNeutral tile flooringBuilt-in cabinetryGrassy area for petsStainless steel dishwasher
Zillow last checked:
Listing updated:
Listed by:
Kristen Fowler DRE #01061545 714-875-1710,
First Team Real Estate,
Dillon Fowler DRE #01899309,
First Team Real Estate
Bought with:
Maria Galindo, DRE #02024225
Coldwell Banker Platinum Prop
Source: CRMLS,MLS#: PW25214463 Originating MLS: California Regional MLS
Originating MLS: California Regional MLSFacts & features
Interior
Bedrooms & bathrooms
- Bedrooms: 2
- Bathrooms: 3
- Full bathrooms: 2
- 1/2 bathrooms: 1
- Main level bathrooms: 1
Rooms
- Room types: Bedroom, Entry/Foyer, Great Room, Kitchen, Living Room, Primary Bedroom, Other
Primary bedroom
- Features: Primary Suite
Primary bedroom
- Features: Multiple Primary Suites
Bedroom
- Features: All Bedrooms Up
Bathroom
- Features: Separate Shower, Tub Shower
Kitchen
- Features: Kitchen/Family Room Combo, Tile Counters
Other
- Features: Walk-In Closet(s)
Heating
- Forced Air
Cooling
- Central Air
Appliances
- Included: Dishwasher, Gas Cooktop, Disposal, Gas Oven, Microwave, Water Heater
- Laundry: Inside, Laundry Room, Upper Level
Features
- Ceiling Fan(s), Pantry, Recessed Lighting, All Bedrooms Up, Multiple Primary Suites, Primary Suite, Walk-In Closet(s)
- Flooring: Carpet, Tile
- Windows: Blinds, Double Pane Windows, Screens
- Has fireplace: No
- Fireplace features: None
- Common walls with other units/homes: 2+ Common Walls
Interior area
- Total interior livable area: 1,535 sqft
Property
Parking
- Total spaces: 2
- Parking features: Direct Access, Garage
- Attached garage spaces: 2
Features
- Levels: Three Or More
- Stories: 3
- Entry location: 1
- Patio & porch: Concrete, Covered, Front Porch
- Exterior features: Rain Gutters
- Pool features: Community, In Ground, Association
- Has spa: Yes
- Spa features: Association, Community, In Ground
- Fencing: Wood
- Has view: Yes
- View description: None
Lot
- Size: 4,342 Square Feet
Details
- Parcel number: 1055323260000
- Special conditions: Standard
Construction
Type & style
- Home type: Townhouse
- Property subtype: Townhouse
- Attached to another structure: Yes
Materials
- Foundation: Slab
- Roof: Composition
Condition
- Turnkey
- New construction: No
- Year built: 2006
Utilities & green energy
- Sewer: Public Sewer
- Water: Public
- Utilities for property: Electricity Connected, Natural Gas Connected, Sewer Connected, Water Connected
Community & HOA
Community
- Features: Dog Park, Street Lights, Suburban, Sidewalks, Pool
HOA
- Has HOA: Yes
- Amenities included: Billiard Room, Clubhouse, Sport Court, Dog Park, Fitness Center, Maintenance Grounds, Meeting/Banquet/Party Room, Outdoor Cooking Area, Barbecue, Picnic Area, Playground, Pickleball, Pool, Recreation Room, Spa/Hot Tub, Tennis Court(s)
- HOA fee: $306 monthly
- HOA name: Citrus Commons
- HOA phone: 909-981-4131
- Second HOA fee: $62 monthly
- Second HOA name: The Preserve At Chino
- Second HOA phone: 909-981-4131
- Third HOA fee: $81 monthly
- Third HOA name: The Preserve at Chino
- Third HOA phone: 909-981-4131
Location
- Region: Chino
Financial & listing details
- Price per square foot: $352/sqft
- Tax assessed value: $426,686
- Annual tax amount: $7,020
- Date on market: 9/10/2025
- Cumulative days on market: 53 days
- Listing terms: Cash,Cash to New Loan,Conventional
- Road surface type: Paved
Price history
| Date | Event | Price |
|---|---|---|
| 12/1/2025 | Sold | $540,000-1.6%$352/sqft |
Source:  CRMLS #PW25214463 Report a problem CRMLS #PW25214463 Report a problem | ||
| 12/1/2025 | Pending sale | $549,000$358/sqft |
Source: CRMLS #PW25214463 Report a problem | ||
| 11/6/2025 | Contingent | $549,000$358/sqft |
Source: CRMLS #PW25214463 Report a problem | ||
| 10/6/2025 | Price change | $549,000-3.5%$358/sqft |
Source: CRMLS #PW25214463 Report a problem | ||
| 9/11/2025 | Listed for sale | $569,000+51.7%$371/sqft |
Source: CRMLS #PW25214463 Report a problem | ||
| 3/16/2018 | Sold | $375,000-2.6%$244/sqft |
Source:  CLAW #18299948 Report a problem CLAW #18299948 Report a problem | ||
| 2/15/2018 | Pending sale | $385,000$251/sqft |
Source: Keller Williams Realty #18299948 Report a problem | ||
| 1/4/2018 | Listed for sale | $385,000+133.3%$251/sqft |
Source: Keller Williams Realty #18299948 Report a problem | ||
| 7/13/2012 | Sold | $165,000-2.9%$107/sqft |
Source: Public Record Report a problem | ||
| 12/27/2011 | Listed for sale | $170,010-58.9%$111/sqft |
Source: Michael Mucino Broker Report a problem | ||
| 8/31/2006 | Sold | $413,500$269/sqft |
Source: Public Record Report a problem | ||
Public tax history
| Year | Property taxes | Tax assessment |
|---|---|---|
| 2025 | $7,020 +1.8% | $426,686 +2% |
| 2024 | $6,894 +1.9% | $418,319 +2% |
| 2023 | $6,766 +0.4% | $410,117 +2% |
| 2022 | $6,739 +1.3% | $402,076 +2% |
| 2021 | $6,652 +0.9% | $394,192 +1% |
| 2020 | $6,595 +1.2% | $390,150 +2% |
| 2019 | $6,519 +53.1% | $382,500 +114.2% |
| 2018 | $4,258 +0.8% | $178,572 +2% |
| 2017 | $4,222 | $175,071 +2% |
| 2016 | $4,222 +3.1% | $171,639 +1.5% |
| 2015 | $4,094 +0.9% | $169,061 +2% |
| 2014 | $4,058 | $165,749 +0.5% |
| 2013 | -- | $165,000 -26.2% |
| 2012 | -- | $223,600 -5% |
| 2011 | -- | $235,300 |
| 2010 | -- | $235,300 -9.5% |
| 2009 | -- | $260,000 -17.5% |
| 2008 | -- | $315,000 -23.7% |
| 2007 | -- | $413,092 |
Find assessor info on the county website
Neighborhood: 91708
Nearby homes
- $532,9002 bd3 ba1.5k sqft15868 Fountain Ln, Chino, CA 91708Off Market
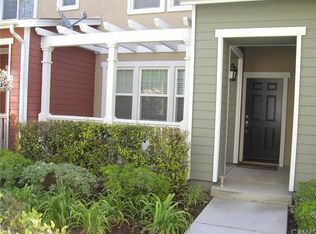
- $502,9002 bd3 ba1.5k sqft15864 Fountain Ln, Chino, CA 91708Off Market

- $493,9002 bd2 ba1.4k sqft15870 Fountain Ln, Chino, CA 91708Off Market
- $477,0002 bd2 ba1.4k sqft15862 Fountain Ln, Chino, CA 91708Off Market
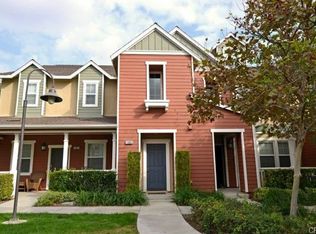
- $513,2002 bd2 ba1.5k sqft15869 Birdfeeder Ln, Chino, CA 91708Off Market
- $859,0004 bd3 ba2.6k sqft7739 Lupin St, Chino, CA 91708Sold
- $865,0004 bd3 ba2.5k sqft7733 Lupin St, Chino, CA 91708Sold
- $501,7002 bd3 ba1.5k sqft15872 Fountain Ln, Chino, CA 91708Off Market
Nearby schools
GreatSchools rating
- 9/10Cal Aero Preserve AcademyGrades: K-8Distance: 0.2 mi
- 8/10Chino Hills High SchoolGrades: 9-12Distance: 3.5 mi
- 5/10Anna A. Borba Fundamental Elementary SchoolGrades: K-6Distance: 5.5 mi
Schools provided by the listing agent
- High: Chino Hills
Source: CRMLS. This data may not be complete. We recommend contacting the local school district to confirm school assignments for this home.
Get a cash offer in 3 minutes
Find out how much your home could sell for in as little as 3 minutes with a no-obligation cash offer.
Estimated market value
$532,400
Get a cash offer in 3 minutes
Find out how much your home could sell for in as little as 3 minutes with a no-obligation cash offer.
Estimated market value
$532,400
- California
- San Bernardino County
- Chino
- 91708
- 15866 Fountain Ln
Nearby cities
Nearby zip codes
Other Chino Topics
