Skip main navigation
Sold for $529,000
  • $529,000

    15867 E Elk Place, Denver, CO 80239

    3beds
    2,347sqft
    Single Family Residence
    Built in 2018
    3,232 Square Feet Lot
    $507,900 Zestimate®
    $225/sqft
    $3,272 Estimated rent

    Home value

    $507,900

    $483,000 - $533,000

    $3,272/mo

    Zestimate® history
    Loading
    Loading...

    Owner options

    List your home for rent

    $3,272/mo

    Rent Zestimate®

    Find your next renter with Zillow Rental Manager. Plus, with online applications, you can quickly screen prospective tenants – for free.

    Learn more

    $3,272/mo

    Rent Zestimate®

    Refinance and save

    $3,064/mo

    Est. payment

    Refinancing to a lower rate could help reduce your monthly payments and save thousands over the life of the loan.

    See today's rates

    $3,064/mo

    Est. payment

    Explore your selling options

    Work with a Zillow partner agent

    Leverage their expertise and Zillow's premium Showcase listings to get your home seen by more buyers.

    Get started

    List with your own agent

    Get your home in front of millions of buyers by listing it on Zillow.

    Learn how to do it

    Sell it yourself

    Take full control of how buyers see your home on Zillow by listing For Sale by Owner (FSBO).

    List your home

    What's special

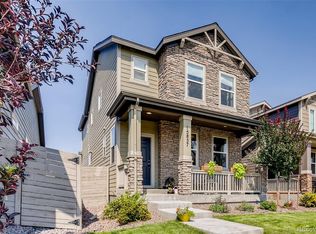
    Welcome to 15867 E. Elk Place in Denver, a residence thoughtfully designed to blend convenience with simple elegance. At the heart of the home is a spacious kitchen with granite countertops, stainless appliances including a gas stove, and a large island — perfect for hosting gatherings and cooking up gourmet meals. Adjacent to the kitchen, the great room features a sustainable electric fireplace, creating a cozy atmosphere for relaxation and social gatherings. The large windows showcase the large front porch and open space. Downstairs, the finished basement includes a custom bar, making it an ideal spot for hosting friends or enjoying quiet evenings in. The secondary bedrooms, each with walk-in closets, offer peaceful retreats away from the hustle and bustle. The primary suite is particularly striking, with its tray ceiling, fan, large walk-in closet, and a private bathroom equipped with a European shower, adding a touch of luxury to daily routines. The upstairs laundry room is right across the hall and the washer and dryer are included. Throughout the house, neutral tones and custom roller shades provide a backdrop of understated sophistication, while upgraded carpet and flooring elevate the sense of comfort. The attached and oversized two car garage includes plenty of workspace and tables for all of your projects- see virtual tour. The property also boasts impressive mountain views to the west, and the owned solar panels help keep costs down and the planet happy. The open space across the street is set to become a park! Just a short walk from the included fitness center and pool, and mere blocks from a future 10 acre park with soccer fields & playgrounds, the FlyWay. Shops, dining & community spaces coming soon! https://theflywaydenver.com. Close to downtown, the airport, and ski resorts, this home offers a stylish, low-maintenance lifestyle ideal for those looking to enjoy both the comforts of suburban living and the advantages of being in the city.

    Zillow last checked:

    Listing updated:

    Listed by:

    Jim Weichselbaum 303-888-4900 jmweichselbaum@gmail.com,

    Legacy 100 Real Estate Partners LLC,

    Julia Weichselbaum 303-359-5368,

    Legacy 100 Real Estate Partners LLC

    Bought with:

    Kristen White, 40005805

    Keller Williams Trilogy

    Source: REcolorado as distributed by MLS GRID,MLS#: 4189136MLS Logo

    Facts & features

    Interior

    Bedrooms & bathrooms
    • Bedrooms: 3
    • Bathrooms: 3
    • Full bathrooms: 1
    • 3/4 bathrooms: 1
    • 1/2 bathrooms: 1
    • Main level bathrooms: 1
    Primary bedroom
    • Level: Upper
    Bedroom
    • Level: Upper
    Bedroom
    • Level: Upper
    Primary bathroom
    • Level: Upper
    Bathroom
    • Level: Upper
    Bathroom
    • Level: Main
    Dining room
    • Level: Main
    Family room
    • Level: Basement
    Kitchen
    • Level: Main
    Laundry
    • Level: Upper
    Living room
    • Level: Main
    Heating
    • Forced Air
    Cooling
    • Central Air
    Appliances
    • Included: Convection Oven, Dishwasher, Disposal, Dryer, Gas Water Heater, Microwave, Range, Refrigerator, Self Cleaning Oven, Washer
    • Laundry: In Unit
    Features
    • Ceiling Fan(s), Eat-in Kitchen, Entrance Foyer, Granite Counters, High Ceilings, High Speed Internet, Kitchen Island, Open Floorplan, Primary Suite, Smoke Free, Walk-In Closet(s)
    • Flooring: Carpet, Wood
    • Windows: Double Pane Windows, Window Coverings, Window Treatments
    • Basement: Finished,Partial,Sump Pump
    • Number of fireplaces: 1
    • Fireplace features: Electric, Great Room
    • Common walls with other units/homes: No Common Walls
    Interior area
    • Total structure area: 2,347
    • Total interior livable area: 2,347 sqft
    • Finished area above ground: 1,682
    • Finished area below ground: 665

    Property

    Parking
    • Total spaces: 2
    • Parking features: Garage - Attached
    • Attached garage spaces: 2
    Features
    • Levels: Two
    • Stories: 2
    • Patio & porch: Front Porch
    • Exterior features: Private Yard, Rain Gutters
    • Fencing: Partial
    Lot
    • Size: 3,232 Square Feet
    • Features: Landscaped, Level, Near Public Transit, Open Space
    • Residential vegetation: Grassed, Xeriscaping
    Details
    • Parcel number: 20213026
    • Zoning: PUD
    • Special conditions: Standard

    Construction

    Type & style
    • Home type: SingleFamily
    • Architectural style: Contemporary
    • Property subtype: Single Family Residence
    Materials
    • Cement Siding, Stone
    • Foundation: Slab
    • Roof: Composition
    Condition
    • Year built: 2018
    Details
    • Builder name: William Lyon Homes

    Utilities & green energy

    • Electric: 220 Volts
    • Sewer: Public Sewer
    • Water: Public
    • Utilities for property: Cable Available, Electricity Connected, Internet Access (Wired), Natural Gas Connected, Phone Available

    Community & HOA

    Community
    • Security: Carbon Monoxide Detector(s)
    • Subdivision: Denver Connection West
    HOA
    • Has HOA: Yes
    • Amenities included: Clubhouse, Fitness Center, Parking, Pool, Security, Spa/Hot Tub, Trail(s)
    • Services included: Reserve Fund, Recycling, Security, Snow Removal, Trash
    • HOA name: Timberline
    • HOA phone: 303-502-7456
    Location
    • Region: Denver

    Financial & listing details

    • Price per square foot: $225/sqft
    • Tax assessed value: $554,100
    • Annual tax amount: $5,851
    • Date on market: 4/18/2024
    • Listing terms: Cash,Conventional,VA Loan
    • Exclusions: None
    • Ownership: Individual
    • Electric utility on property: Yes
    • Road surface type: Paved

    Price history

    DateEventPrice
    6/11/2024Sold$529,000-2.8%$225/sqft
    Source: REcolorado as distributed by MLS GRID #4189136 Report a problem
    5/15/2024Pending sale$544,000$232/sqft
    Source: REcolorado as distributed by MLS GRID #4189136 Report a problem
    4/18/2024Listed for sale$544,000+40.7%$232/sqft
    Source: REcolorado as distributed by MLS GRID #4189136 Report a problem
    8/31/2018Sold$386,625$165/sqft
    Source: Public Record Report a problem

    Public tax history

    YearProperty taxesTax assessment
    2024$5,851 +21.6%$33,440 -8.3%
    2023$4,813 +2.1%$36,470 +30.4%
    2022$4,715 +40.6%$27,960 -2.8%
    2021$3,354 +1.6%$28,760 +11.4%
    2020$3,301 +368.6%$25,826 -0.7%
    2019$704 $26,006 +389.8%
    2018$704 +4.3%$5,310
    2017$675 $5,310
    Find assessor info on the county website

    Neighborhood: Gateway - Green Valley Ranch

    Nearby schools

    GreatSchools rating
    Schools provided by the listing agent
    • Elementary: SOAR at Green Valley Ranch
    • Middle: Noel Community Arts School
    • High: DSST: Green Valley Ranch
    • District: Denver 1

    Source: REcolorado as distributed by MLS GRID. This data may not be complete. We recommend contacting the local school district to confirm school assignments for this home.

    Get a cash offer in 3 minutes
    Find out how much your home could sell for in as little as 3 minutes with a no-obligation cash offer.
    Estimated market value
    $507,900
    Get a cash offer in 3 minutes
    Find out how much your home could sell for in as little as 3 minutes with a no-obligation cash offer.
    Estimated market value
    $507,900