Skip main navigation
Sold
  • Price Unknown

    15868 Fish Lake Rd N, Sutton, AK 99674

    2beds
    1,252sqft
    Single Family Residence
    Built in 1982
    4.42 Acres Lot
    $350,300 Zestimate®
    $--/sqft
    $1,957 Estimated rent

    Home value

    $350,300

    $333,000 - $368,000

    $1,957/mo

    Zestimate® history
    Loading
    Loading...

    Owner options

    List your home for rent

    $1,957/mo

    Rent Zestimate®

    Find your next renter with Zillow Rental Manager. Plus, with online applications, you can quickly screen prospective tenants – for free.

    Learn more

    $1,957/mo

    Rent Zestimate®

    Refinance and save

    Refinancing to a lower rate could help reduce your monthly payments and save thousands over the life of the loan.

    See today's rates

    Explore your selling options

    Work with a Zillow partner agent

    Leverage their expertise and Zillow's premium Showcase listings to get your home seen by more buyers.

    Get started

    List with your own agent

    Get your home in front of millions of buyers by listing it on Zillow.

    Learn how to do it

    Sell it yourself

    Take full control of how buyers see your home on Zillow by listing For Sale by Owner (FSBO).

    List your home

    What's special

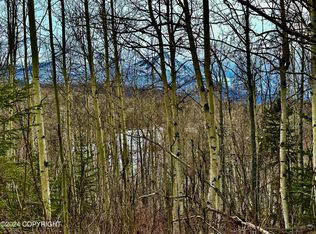
    Multiple offers. Please submit by 5 pm on 5/18/26Hand-hewn log cabin reminiscent of old-time Alaska. This home features a soapstone wood stove on the lower level that can warm the whole place all winter, with an oil boiler for backup. Enjoy stunning southern views from a secluded spot off Fish Lake Road. Built to Alaska Sourdough standards,not to VA or FHA loan requirements.

    Zillow last checked:

    Listing updated:

    Listed by:

    Marty Van Diest,

    Valley Market Real Estate,

    Susan L Bruckner,

    Valley Market Real Estate

    Bought with:

    Bobo-Park Realty

    Keller Williams Realty Alaska Group of Wasilla

    Keller Williams Realty Alaska Group of Wasilla

    Source: AKMLS,MLS#: 26-5099MLS Logo

    Facts & features

    Interior

    Bedrooms & bathrooms
    • Bedrooms: 2
    • Bathrooms: 1
    • Full bathrooms: 1
    Heating
    • Oil, Wood, Wood Stove
    Features
    • Den &/Or Office, Wood Counters
    • Has basement: No
    • Has fireplace: Yes
    • Fireplace features: Wood Burning Stove
    • Common walls with other units/homes: No Common Walls
    Interior area
    • Total structure area: 1,252
    • Total interior livable area: 1,252 sqft

    Property

    Parking
    • Total spaces: 2
    • Parking features: No Garage, Detached Carport
    • Carport spaces: 2
    Features
    • Has view: Yes
    • View description: Mountain(s), River
    • Has water view: Yes
    • Water view: River
    • Waterfront features: Creek, Lake Privileges
    Lot
    • Size: 4.42 Acres
    Details
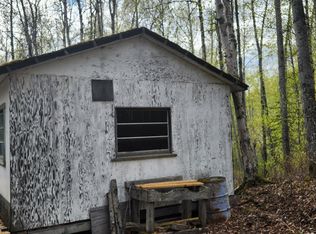
    • Additional structures: Workshop
    • Parcel number: 1339B02L002
    • Zoning: UNZ
    • Zoning description: Not Zoned-all MSB but Palmer/Wasilla/Houston

    Construction

    Type & style
    • Home type: SingleFamily
    • Property subtype: Single Family Residence
    Materials
    • Log, Log Siding
    • Foundation: Block
    Condition
    • New construction: No
    • Year built: 1982

    Utilities & green energy

    • Sewer: Septic Tank
    • Water: Well

    Community & HOA

    Location
    • Region: Sutton

    Financial & listing details

    • Date on market: 5/8/2026

    Price history

    DateEventPrice
    7/20/2026Sold--
    Source: AKMLS #26-5099 Report a problem
    5/20/2026Pending sale$320,000$256/sqft
    Source: AKMLS #26-5099 Report a problem
    5/15/2026Listed for sale$320,000$256/sqft
    Source: AKMLS #26-5099 Report a problem
    6/11/2013Sold--
    Source: AKMLS #13-3468 Report a problem

    Public tax history

    Tax history is unavailable.

    Neighborhood: 99674

    Nearby schools

    GreatSchools rating
    Schools provided by the listing agent
    • Elementary: Sutton
    • Middle: Palmer
    • High: Palmer

    Source: AKMLS. This data may not be complete. We recommend contacting the local school district to confirm school assignments for this home.