Skip main navigation
For sale
  • Price cut: $5K (8/5)
    $190,000

    15868 Whitcomb St, Detroit, MI 48227

    3beds
    2,014sqft
    : 
    $1,645/mo
    Get pre-qualified
    Single Family Residence
    Built in 1940
    5,227 Square Feet Lot
    $189,200 Zestimate®
    $94/sqft
    $-- HOA

    What's special

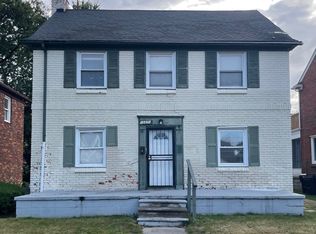
    Welcome to this beautifully renovated Colonial home nestled in one of Detroit’s most well-kept and desirable neighborhoods. Blending classic charm with modern updates, this move-in-ready property offers the perfect balance of style and comfort. Step inside to discover brand new flooring throughout and a fresh, contemporary paint palette that brightens every room. The completely updated kitchen features modern finishes, sleek cabinetry, and ample space for cooking and entertaining. The renovated bathroom offers clean, stylish upgrades designed for everyday convenience. Brand new appliances will be installed prior to closing. Original character shines through with gorgeous hardwood floors, adding warmth and timeless appeal. Outside, enjoy a spacious and well-maintained yard—perfect for relaxing, gardening, or hosting gatherings. Whether you're a first-time buyer or looking to upgrade, this thoughtfully updated Colonial is a must-see. Schedule your showing today and experience everything this Detroit gem has to offer!
    42 days
    |
    142
    |
    6
    |

    Zillow last checked:

    Listing updated:

    Listed by:

    Anitra Riddle 248-525-5383,

    Real Broker, LLC 855-450-0442

    Source: Realcomp II,MLS#: 20261041943MLS Logo

      Facts & features

      Interior

      Bedrooms & bathrooms
      • Bedrooms: 3
      • Bathrooms: 1
      • Full bathrooms: 1
      Primary bedroom
      • Level: Second
      • Area: 140
      • Dimensions: 14 X 10
      Bedroom
      • Level: Second
      • Area: 169
      • Dimensions: 13 X 13
      Bedroom
      • Level: Second
      • Area: 120
      • Dimensions: 12 X 10
      Other
      • Level: Second
      • Area: 144
      • Dimensions: 18 X 8
      Dining room
      • Level: Entry
      • Area: 144
      • Dimensions: 12 X 12
      Kitchen
      • Level: Entry
      • Area: 150
      • Dimensions: 15 X 10
      Living room
      • Level: Entry
      • Area: 150
      • Dimensions: 15 X 10
      Heating
      • Forced Air, Natural Gas
      Features
      • Basement: Partially Finished
      • Has fireplace: No
      Interior area
      • Total interior livable area: 2,014 sqft
      • Finished area above ground: 1,332
      • Finished area below ground: 682

      Property

      Parking
      • Total spaces: 2
      • Parking features: Two Car Garage, Detached
      • Garage spaces: 2
      Features
      • Levels: Two
      • Stories: 2
      • Entry location: GroundLevelwSteps
      • Pool features: None
      Lot
      • Size: 5,227 Square Feet
      • Dimensions: 40 x 130
      Details
      • Parcel number: W22I047541S
      • Special conditions: Short Sale No,Standard

      Construction

      Type & style
      • Home type: SingleFamily
      • Architectural style: Colonial
      • Property subtype: Single Family Residence
      Materials
      • Brick
      • Foundation: Basement, Poured
      Condition
      • New construction: No
      • Year built: 1940
      • Major remodel year: 2026

      Utilities & green energy

      • Sewer: Public Sewer
      • Water: Waterat Street

      Community & HOA

      Community
      • Subdivision: B E TAYLORS BELMONT
      HOA
      • Has HOA: No
      Location
      • Region: Detroit

      Financial & listing details

      • Price per square foot: $94/sqft
      • Tax assessed value: $18,632
      • Annual tax amount: $855
      • Date on market: 7/20/2026
      • Cumulative days on market: 43 days
      • Listing agreement: Exclusive Right To Sell
      • Listing terms: Cash,Conventional,FHA

        Estimated market value

        $189,200

        $180,000 - $199,000

        $1,604/mo

        Price history

        DateEventPrice
        8/5/2026Price change$190,000-2.6%$94/sqft
        Source: Realcomp II #20261041943 Report a problem
        7/20/2026Listed for sale$195,000+105.3%$97/sqft
        Source: Realcomp II #20261041943 Report a problem
        4/9/2026Sold$95,000-20.8%$47/sqft
        Source: Realcomp II #20251052777 Report a problem
        1/15/2026Pending sale$120,000$60/sqft
        Source: Realcomp II #20251052777 Report a problem
        12/22/2025Price change$120,000-7.7%$60/sqft
        Source: Realcomp II #20251052777 Report a problem
        11/27/2025Price change$130,000-17.7%$65/sqft
        Source: Realcomp II #20251052777 Report a problem
        11/10/2025Listed for sale$158,000$78/sqft
        Source: Realcomp II #20251052777 Report a problem

        Public tax history

        YearProperty taxesTax assessment
        2025-- $41,000 +25%
        2024-- $32,800 +20.6%
        2023-- $27,200 +19.8%
        2022-- $22,700 +1.8%
        2021-- $22,300
        2020$120 $22,300 +28.9%
        2019$120 $17,300 +15.3%
        2018$120 $15,000
        2017-- --
        2016$1,517 $19,400
        2015$1,517 -32.6%$19,400 -28.7%
        2013$2,250 +48.3%$27,216 -30.2%
        2010$1,517 $38,995 -12%
        2009-- $44,312 -14.5%
        2008-- $51,827
        2007-- $51,827 +5.5%
        2005$225 $49,125 +3%
        2004-- $47,694
        Find assessor info on the county website

        Monthly payment

        Est. payment

        Payment breakdown

        Explore the cost of this home by adjusting the details. Changes won't be saved.
        All calculations are estimates and provided by Zillow, Inc. for informational purposes only. Actual amounts may vary.
        HOA fees may include property taxes on listings classified as Co-Ops. Contact the listing agent and/or owner for fee details.
        See how much you could borrow to make a competitive offer.

        Climate risks

        Neighborhood: Belmont

        Getting around

        53 / 100
        Somewhat Walkable
        47 / 100
        Some Transit
        39 / 100
        Somewhat Bikeable

        Nearby schools

        GreatSchools rating

        A local agent can set up tours, give advice and negotiate with sellers.

        Browse local experts

        Similar homes