2 WOODED ACRES | ONE-STORY MODERN LUXURY | 2023 CONSTRUCTION
Discover a rare blend of privacy, space and contemporary design in Republic Grand Ranch. Built in 2023 by Design Tech Homes, this exceptional 3,225 sq. ft. one-story home features a light-filled, open design with soaring ceilings, including 13 ft. in the family room. The gourmet kitchen impresses with a dramatic waterfall island, abundant cabinetry and oversized walk-in pantry. The thoughtfully designed floor plan offers 3 bedrooms, 3.5 baths, private study, game/media room and an oversized 3-car garage. The primary retreat features a spa-inspired bath and dual walk-in closets. Outside, mature trees and a dry creek create exceptional privacy, while the covered patio invites you to relax and enjoy the peaceful setting. Community trails, parks and fishing pond complete the acreage lifestyle.
For sale
$1,069,000
15868 Wooded Trail Way, Willis, TX 77378
3beds
3,225sqft
Single Family Residence
Built in 2023
2 Acres Lot
$1,027,100 Zestimate®
$331/sqft
$41/mo HOA
What's special
Dry creekPrimary retreatDramatic waterfall islandCovered patioPrivate studyDual walk-in closetsGourmet kitchen
- 68 days
- 175
- 4
Zillow last checked:
Listing updated:
Listed by:
Ross Stevens TREC #0778922 713-253-1394,
The Realty Influence
Source: HAR,MLS#: 10263846
Facts & features
Interior
Bedrooms & bathrooms
- Bedrooms: 3
- Bathrooms: 4
- Full bathrooms: 3
- 1/2 bathrooms: 1
Rooms
- Room types: Family Room, Game Room, Media Room, Utility Room
Primary bedroom
- Level: First
- Area: 238
- Dimensions: 14 x 17
Bedroom
- Level: First
- Area: 144
- Dimensions: 12 x 12
Bedroom
- Level: First
- Area: 144
- Dimensions: 12 x 12
Other
- Level: First
- Area: 80
- Dimensions: 8 x 10
Dining room
- Level: First
- Area: 120
- Dimensions: 10 x 12
Family room
- Level: First
- Area: 552
- Dimensions: 24 x 23
Game room
- Level: First
- Area: 285
- Dimensions: 19 x 15
Kitchen
- Level: First
- Area: 210
- Dimensions: 14 x 15
Utility room
- Level: First
- Area: 72
- Dimensions: 9 x 8
Heating
- Propane
Cooling
- Ceiling Fan(s), Electric
Appliances
- Included: ENERGY STAR Qualified Appliances, Disposal, Water Softener, Wine Refrigerator, Double Oven, Electric Oven, Microwave, Gas Cooktop, Dishwasher
- Laundry: Electric Dryer Hookup, Gas Dryer Hookup, Washer Hookup
Features
- Formal Entry/Foyer, High Ceilings, Prewired for Alarm System, Wired for Sound, All Bedrooms Down, En-Suite Bath, Primary Bed - 1st Floor, Walk-In Closet(s)
- Flooring: Tile, Vinyl
- Doors: Insulated Doors
- Windows: Insulated/Low-E windows
- Number of fireplaces: 1
- Fireplace features: Electric
Interior area
- Total structure area: 3,225
- Total interior livable area: 3,225 sqft
Video & virtual tour
Property
Parking
- Total spaces: 3
- Parking features: Attached
- Attached garage spaces: 3
Features
- Stories: 1
- Patio & porch: Covered
- Exterior features: Sprinkler System
Lot
- Size: 2 Acres
- Features: Back Yard, Wooded, 2 Up to 5 Acres
Details
- Additional parcels included: 82820307200
- Parcel number: 517404
Construction
Type & style
- Home type: SingleFamily
- Architectural style: Contemporary,Ranch
- Property subtype: Single Family Residence
Materials
- Batts Insulation, Blown-In Insulation, Cement Siding, Stone, Stucco, Wood Siding
- Foundation: Slab
- Roof: Composition,Energy Star/Reflective Roof
Condition
- New construction: No
- Year built: 2023
Utilities & green energy
- Sewer: Aerobic Septic, Septic Tank
- Water: Public
Green energy
- Green verification: ENERGY STAR Certified Homes
- Energy efficient items: Thermostat, Lighting, HVAC, HVAC>13 SEER
Community & HOA
Community
- Security: Prewired for Alarm System
- Subdivision: Republic Grand Ranch
HOA
- Has HOA: Yes
- Amenities included: Picnic Area, Pond, Stocked Pond, Trail(s)
- HOA fee: $495 annually
Location
- Region: Willis
Financial & listing details
- Price per square foot: $331/sqft
- Tax assessed value: $996,664
- Annual tax amount: $10,412
- Date on market: 7/3/2026
- Listing terms: Assumable 1st Lien,Cash,Conventional,VA Loan
- Exclusions: Refrigerator, Washer, Dryer, Beverage Cooler, Tv's
- Road surface type: Asphalt
Estimated market value
$1,027,100
$976,000 - $1.08M
$3,533/mo
Price history
| Date | Event | Price |
|---|---|---|
| 7/3/2026 | Listed for sale | $1,069,000$331/sqft |
Source:  HAR #10263846 Report a problem HAR #10263846 Report a problem | ||
| 4/16/2026 | Pending sale | $1,069,000$331/sqft |
Source: HAR #6793066 Report a problem | ||
| 10/28/2025 | Price change | $1,069,000+0.9%$331/sqft |
Source: HAR #25246391 Report a problem | ||
| 3/1/2025 | Price change | $1,059,000+0.9%$328/sqft |
Source: HAR #25246391 Report a problem | ||
| 1/16/2025 | Price change | $1,050,000+1.4%$326/sqft |
Source: HAR #45510063 Report a problem | ||
| 10/21/2024 | Listed for sale | $1,035,000+4%$321/sqft |
Source: HAR #45510063 Report a problem | ||
| 9/20/2024 | Listing removed | $995,000$309/sqft |
Source: HAR #84773199 Report a problem | ||
| 9/18/2024 | Price change | $995,000-0.3%$309/sqft |
Source: HAR #84773199 Report a problem | ||
| 8/18/2024 | Price change | $998,000-3%$309/sqft |
Source: HAR #84773199 Report a problem | ||
| 7/21/2024 | Price change | $1,029,000-0.1%$319/sqft |
Source: HAR #84773199 Report a problem | ||
| 6/26/2024 | Price change | $1,029,900-0.2%$319/sqft |
Source: HAR #84773199 Report a problem | ||
| 6/15/2024 | Price change | $1,031,900-0.2%$320/sqft |
Source: HAR #84773199 Report a problem | ||
| 5/26/2024 | Listed for sale | $1,034,000-0.5%$321/sqft |
Source: HAR #84773199 Report a problem | ||
| 5/26/2024 | Listing removed | -- |
Source: HAR #80311278 Report a problem | ||
| 5/12/2024 | Price change | $1,039,000-1.9%$322/sqft |
Source: HAR #80311278 Report a problem | ||
| 4/20/2024 | Price change | $1,059,000-0.9%$328/sqft |
Source: HAR #80311278 Report a problem | ||
| 3/30/2024 | Price change | $1,069,000-0.9%$331/sqft |
Source: HAR #80311278 Report a problem | ||
| 11/13/2023 | Price change | $1,079,000-0.6%$335/sqft |
Source: HAR #80311278 Report a problem | ||
| 10/23/2023 | Price change | $1,085,000-0.9%$336/sqft |
Source: HAR #80311278 Report a problem | ||
| 10/2/2023 | Listed for sale | $1,095,000$340/sqft |
Source: HAR #80311278 Report a problem | ||
| 10/2/2023 | Listing removed | -- |
Source: HAR #13611051 Report a problem | ||
| 9/8/2023 | Price change | $1,095,000-3.5%$340/sqft |
Source: HAR #13611051 Report a problem | ||
| 5/30/2023 | Price change | $1,135,000+0.9%$352/sqft |
Source: HAR #13611051 Report a problem | ||
| 5/15/2023 | Listed for sale | $1,125,000$349/sqft |
Source: HAR #13611051 Report a problem | ||
| 5/12/2023 | Listing removed | -- |
Source: HAR #17263686 Report a problem | ||
Public tax history
| Year | Property taxes | Tax assessment |
|---|---|---|
| 2025 | $10,412 +6.4% | $754,587 +528.8% |
| 2024 | $9,782 +501.7% | $120,000 +20% |
| 2023 | $1,626 | $100,000 |
| 2022 | -- | $100,000 |
Find assessor info on the county website
Monthly payment
Est. payment
Payment breakdown
Explore the cost of this home by adjusting the details. Changes won't be saved.Climate risks
Neighborhood: 77378
Nearby schools
Schools provided by the listing agent
- Elementary: Edward B. Cannan Elementary School
- Middle: Lynn Lucas Middle School
- High: Willis High School
Source: HAR. This data may not be complete. We recommend contacting the local school district to confirm school assignments for this home.
Similar homes
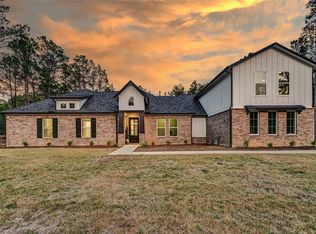
- $1,149,9004 bd5 ba4.2k sqft15640 Forest Grove Dr, Willis, TX 77378For Sale
 MLS ID #4566058, Karina Loken, Keller Williams Platinum. HAR
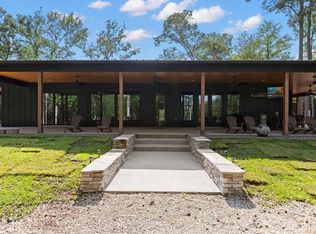
 - $1,270,0004 bd4 ba2.9k sqft17131 Carrol Ln, Willis, TX 77378For Sale
 MLS ID #7002727, Teresa Sartin, Keller Williams Realty The Woodlands. HAR
 - $915,0004 bd5 ba3.2k sqft130 Quiet Springs Trl, Willis, TX 77378For Sale
 MLS ID #37482043, Aubreyanna Curtis, Yellow Keys Realty. HAR
 - $930,0005 bd4 ba3.1k sqft140 Quiet Springs Trl, Willis, TX 77378For Sale
 MLS ID #37043719, Aubreyanna Curtis, Yellow Keys Realty. HAR
