Nestled on a serene cul-de-sac in prestigious North Dover you will find this magnificent home. Offering estate-like living on a generous 1.19-acre lot and boasts an impressive luxurious layout!
Upon entering, the grand staircase and hardwood floors welcome you into the home. The open floor plan ensures that entertaining is both effortless and enjoyable in this home. The dining room, adorned with two sets of French doors, provides an intimate and elegant space for private dining experiences. The expansive family room, highlighted by a wall of windows and a cozy gas fireplace, is perfect for relaxing or entertaining guests. The chandeliers are motorized, adding a convenient touch. The spacious kitchen is complete with high-end appliances, ample counter space, and a breakfast nook at the back. The formal living room adds additional living space and features French doors that lead to a private library, ideal for a quiet retreat or home office.
The first floor also includes a well-appointed bedroom and full bath, perfect for accommodating guests. Upstairs, the primary-suite is a true sanctuary, offering a cozy sitting area, his and her walk-in closets, and a luxurious full bath with dual sinks and a Jacuzzi tub. The second floor is complete with 3 more bedrooms and a full bathroom.
Additionally, this home boasts a huge, finished basement with high ceilings, providing an abundance of additional living space. This area includes a full bath and a potential 6th bedroom, making it perfect for a guest suite, home gym, or entertainment area.
Bonus features of this exceptional home include a side entry garage, a large fenced-in yard with a beautiful deck, and an underground sprinkler system with a well. The home is also equipped with a 4-zone built-in audio system, ensuring music can be enjoyed throughout the house.
With its combination of luxury, space, and a prime location, this home in North Dover is an opportunity not to be missed. Come see for yourself!
Sold for $1,300,000
$1,300,000
1587 Beverly Court, Toms River, NJ 08755
5beds
5,641sqft
Single Family Residence
Built in 2004
1.19 Acres Lot
$1,334,900 Zestimate®
$230/sqft
$6,153 Estimated rent
Home value
$1,334,900
$1.19M - $1.50M
$6,153/mo
Zestimate® history
Owner options
List your home for rent
$6,153/mo
Rent Zestimate®
Find your next renter with Zillow Rental Manager. Plus, with online applications, you can quickly screen prospective tenants – for free.
$6,153/mo
Rent Zestimate®
Refinance and save
$8,718/mo
Est. payment
Refinancing to a lower rate could help reduce your monthly payments and save thousands over the life of the loan.
$8,718/mo
Est. payment
Explore your selling options
Work with a Zillow partner agent
Leverage their expertise and Zillow's premium Showcase listings to get your home seen by more buyers.
Get startedList with your own agent
Get your home in front of millions of buyers by listing it on Zillow.
Learn how to do itSell it yourself
Take full control of how buyers see your home on Zillow by listing For Sale by Owner (FSBO).
List your homeWhat's special
Zillow last checked:
Listing updated:
Listed by:
Isaac Nussbaum 732-341-2227,
Real Broker, LLC- Toms River
Bought with:
Esther Fischer, 0680616
HomeSmart First Advantage
Source: MoreMLS,MLS#: 22424822
Facts & features
Interior
Bedrooms & bathrooms
- Bedrooms: 5
- Bathrooms: 4
- Full bathrooms: 3
- 1/2 bathrooms: 1
Rooms
- Room types: Bonus Room
Bedroom
- Area: 195
- Dimensions: 13 x 15
Bedroom
- Area: 195
- Dimensions: 13 x 15
Bedroom
- Area: 156
- Dimensions: 13 x 12
Bedroom
- Area: 118.8
- Dimensions: 11 x 10.8
Bathroom
- Description: Half
- Area: 36
- Dimensions: 6 x 6
Bathroom
- Description: Full
- Area: 141.36
- Dimensions: 12.4 x 11.4
Bathroom
- Description: Full
- Area: 73.32
- Dimensions: 9.4 x 7.8
Bathroom
- Description: Full
Other
- Area: 232.4
- Dimensions: 14 x 16.6
Breakfast
- Area: 225.28
- Dimensions: 12.8 x 17.6
Dining room
- Area: 246
- Dimensions: 16.4 x 15
Family room
- Area: 340
- Dimensions: 20 x 17
Other
- Area: 156
- Dimensions: 13 x 12
Foyer
- Area: 225
- Dimensions: 15 x 15
Garage
- Area: 600
- Dimensions: 25 x 24
Great room
- Area: 320
- Dimensions: 20 x 16
Kitchen
- Area: 221
- Dimensions: 17 x 13
Laundry
- Area: 68.4
- Dimensions: 11.4 x 6
Living room
- Area: 247
- Dimensions: 19 x 13
Heating
- Natural Gas, Forced Air, 2 Zoned Heat
Cooling
- Central Air, 2 Zoned AC
Features
- Ceilings - 9Ft+ 1st Flr, Ceilings - 9Ft+ 2nd Flr, Center Hall, Conservatory, Dec Molding, Recessed Lighting
- Flooring: Ceramic Tile, Wood
- Windows: Storm Window(s)
- Basement: Ceilings - High,Finished,Full,Heated
- Attic: Pull Down Stairs
- Number of fireplaces: 1
Interior area
- Total structure area: 5,641
- Total interior livable area: 5,641 sqft
Property
Parking
- Total spaces: 2
- Parking features: Asphalt, Double Wide Drive, Driveway, Oversized
- Attached garage spaces: 2
- Has uncovered spaces: Yes
Features
- Stories: 2
- Exterior features: Other, Lighting
- Fencing: Fenced Area
Lot
- Size: 1.19 Acres
- Dimensions: 244X214X193X172
- Features: Cul-De-Sac, Oversized, Wooded
- Topography: Level
Details
- Parcel number: 0800392040011710
- Zoning description: Residential, Single Family
Construction
Type & style
- Home type: SingleFamily
- Architectural style: Colonial
- Property subtype: Single Family Residence
Materials
- Brick
- Roof: Sloping,Timberline
Condition
- New construction: No
- Year built: 2004
Utilities & green energy
- Sewer: Public Sewer
- Water: Well
Community & HOA
Community
- Subdivision: Todd Rd Estates
HOA
- Has HOA: No
Location
- Region: Toms River
Financial & listing details
- Price per square foot: $230/sqft
- Tax assessed value: $950,500
- Annual tax amount: $15,854
- Date on market: 11/14/2024
- Inclusions: Washer, Wall Oven, Window Treatments, Ceiling Fan(s), Dishwasher, Dryer, Light Fixtures, Microwave, Security System, Stove Hood, Refrigerator, Screens, Attic Fan, Garbage Disposal, Gas Cooking
- Exclusions: Personal belongings
Price history
| Date | Event | Price |
|---|---|---|
| 3/25/2025 | Sold | $1,300,000-6.5%$230/sqft |
Source:  MoreMLS #22424822 Report a problem MoreMLS #22424822 Report a problem | ||
| 1/23/2025 | Pending sale | $1,390,000$246/sqft |
Source: MoreMLS #22424822 Report a problem | ||
| 11/14/2024 | Listed for sale | $1,390,000-6.7%$246/sqft |
Source: MoreMLS #22424822 Report a problem | ||
| 9/10/2024 | Listing removed | $1,490,000$264/sqft |
Source: MoreMLS #22424822 Report a problem | ||
| 8/27/2024 | Listed for sale | $1,490,000+136.5%$264/sqft |
Source: MoreMLS #22424822 Report a problem | ||
| 5/23/2017 | Sold | $630,000-3.1%$112/sqft |
Source: MoreMLS #21645679 Report a problem | ||
| 4/1/2017 | Pending sale | $650,000$115/sqft |
Source: Keller Williams - Toms River, NJ #21645679 Report a problem | ||
| 2/7/2017 | Price change | $650,000-1.5%$115/sqft |
Source: Keller Williams - Toms River, NJ #21645679 Report a problem | ||
| 12/12/2016 | Listed for sale | $660,000-2.4%$117/sqft |
Source: Keller Williams Shore Properties #21645679 Report a problem | ||
| 8/21/2013 | Listing removed | $675,900$120/sqft |
Source: Weichert Realtors #21241120 Report a problem | ||
| 6/11/2013 | Price change | $675,900-2.2%$120/sqft |
Source: Weichert Realtors #21241120 Report a problem | ||
| 2/4/2013 | Price change | $690,900-2.8%$122/sqft |
Source: Weichert Realtors #21241120 Report a problem | ||
| 1/10/2013 | Price change | $710,900-2.6%$126/sqft |
Source: Weichert Realtors #21241120 Report a problem | ||
| 12/29/2012 | Listed for sale | $729,900+23.4%$129/sqft |
Source: Weichert Realtors #21241120 Report a problem | ||
| 9/13/2004 | Sold | $591,310$105/sqft |
Source: Public Record Report a problem | ||
Public tax history
| Year | Property taxes | Tax assessment |
|---|---|---|
| 2023 | $15,854 +7.3% | $950,500 |
| 2022 | $14,778 | $950,500 |
| 2021 | $14,778 +5% | $950,500 +60.7% |
| 2020 | $14,074 +1% | $591,600 |
| 2019 | $13,932 +0.7% | $591,600 |
| 2018 | $13,838 +2.4% | $591,600 |
| 2017 | $13,512 +8.2% | $591,600 |
| 2016 | $12,490 +5.2% | $591,600 +4.3% |
| 2015 | $11,872 -14% | $567,200 |
| 2014 | $13,800 +16.4% | $567,200 -16.4% |
| 2013 | $11,852 +5.9% | $678,800 -9% |
| 2012 | $11,196 +5.9% | $745,900 |
| 2011 | $10,569 +10.8% | $745,900 |
| 2010 | $9,540 +114.8% | $745,900 |
| 2009 | $4,441 +5% | $745,900 +126% |
| 2008 | $4,231 +1.4% | $330,100 |
| 2007 | $4,174 +63.1% | $330,100 |
| 2006 | $2,559 | $330,100 |
Find assessor info on the county website
Neighborhood: 08755
Nearby homes
- $1,374,5005 bd6 ba4k sqft1731 Cathedral Ct, Toms River, NJ 08755Off Market
- $1,300,3004 bd4 ba4.8k sqft1591 Beverly Ct, Toms River, NJ 08755Off Market
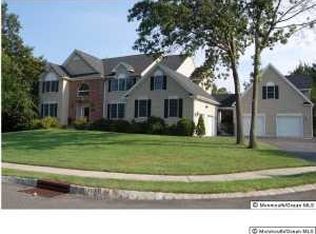
- $1,177,7005 bd3 ba3.3k sqft1582 Kris Ct, Toms River, NJ 08755Off Market

- $1,548,3005 bd4 ba4.8k sqft1588 Beverly Ct, Toms River, NJ 08755Off Market
- $1,197,1004 bd3 ba3.8k sqft1727 Cathedral Ct, Toms River, NJ 08755Off Market
- $1,096,5005 bd2 ba3.2k sqft1586 Kris Ct, Toms River, NJ 08755Off Market
- $1,220,0004 bd4 ba-- sqft1735 Cathedral Ct, Toms River, NJ 08755Sold
- $1,043,5004 bd4 ba3.3k sqft1592 Beverly Ct, Toms River, NJ 08755Off Market
Nearby schools
GreatSchools rating
- 6/10North Dover Elementary SchoolGrades: PK-5Distance: 0.5 mi
- 5/10Toms River Intermediate NorthGrades: 6-8Distance: 1.7 mi
- 3/10Toms River High - North High SchoolGrades: 9-12Distance: 2.2 mi
Schools provided by the listing agent
- Elementary: North Dover
- Middle: TR Intr North
- High: Toms River North
Source: MoreMLS. This data may not be complete. We recommend contacting the local school district to confirm school assignments for this home.
Get a cash offer in 3 minutes
Find out how much your home could sell for in as little as 3 minutes with a no-obligation cash offer.
Estimated market value
$1,334,900
Get a cash offer in 3 minutes
Find out how much your home could sell for in as little as 3 minutes with a no-obligation cash offer.
Estimated market value
$1,334,900
- New Jersey
- Ocean County
- Toms River
- 08755
- 1587 Beverly Court
Nearby cities
Nearby neighborhoods
Nearby zip codes
Other Toms River Topics
