Skip main navigation
Sold for $983,000
  • $983,000

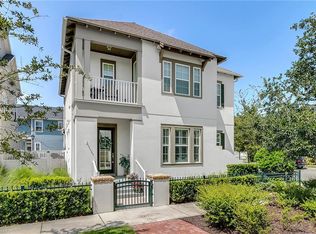
    1587 Castile St, Celebration, FL 34747

    4beds
    2,874sqft
    Single Family Residence
    Built in 2015
    2,614 Square Feet Lot
    $975,300 Zestimate®
    $342/sqft
    $4,344 Estimated rent

    Home value

    $975,300

    $888,000 - $1.07M

    $4,344/mo

    Zestimate® history
    Loading
    Loading...

    Owner options

    List your home for rent

    $4,344/mo

    Rent Zestimate®

    Find your next renter with Zillow Rental Manager. Plus, with online applications, you can quickly screen prospective tenants – for free.

    Learn more

    $4,344/mo

    Rent Zestimate®

    Refinance and save

    $6,732/mo

    Est. payment

    Refinancing to a lower rate could help reduce your monthly payments and save thousands over the life of the loan.

    See today's rates

    $6,732/mo

    Est. payment

    Explore your selling options

    Work with a Zillow partner agent

    Leverage their expertise and Zillow's premium Showcase listings to get your home seen by more buyers.

    Get started

    List with your own agent

    Get your home in front of millions of buyers by listing it on Zillow.

    Learn how to do it

    Sell it yourself

    Take full control of how buyers see your home on Zillow by listing For Sale by Owner (FSBO).

    List your home

    What's special

    Custom bathroom finishesStriking glass stair railingElectric cooktopImported custom cabinetryModern vent hoodBright open layoutElegant lighting fixtures
    Welcome to this exceptional modern residence built in 2015, offering luxury, style, and an unbeatable location in the heart of Celebration. With 4 bedrooms and 4 full bathrooms, this home is thoughtfully designed for both comfort and sophistication. Step inside to find a bright, open layout featuring 32” x 32” porcelain tile throughout the first floor and beautiful wood flooring upstairs. The home includes three spacious suites on the second level, providing privacy and flexibility for family or guests. The Italian-designed kitchen is truly the centerpiece—fully upgraded with top-of-the-line appliances, including a deluxe refrigerator, electric cooktop, modern vent hood, built-in oven and microwave combo, ice maker, wine rack, and imported custom cabinetry. Every detail has been carefully curated, from custom bathroom finishes to designer staircases and closets. The striking glass stair railing adds a dramatic, contemporary touch, while elegant lighting fixtures enhance the ambiance throughout the home. This property features the sought-after Anastasia floor plan (Elevation C), enhanced with an additional balcony, making it ideal as a primary residence or a luxurious vacation home. Located just steps from the community pool, fitness center, and grilling area, this home offers both convenience and lifestyle. With upgrades and features that builders simply can’t replicate at this value, this is a rare opportunity you won’t find elsewhere in the neighborhood. Schedule your private showing today—this one won’t last!

    Zillow last checked:

    Listing updated:

    Listing Provided by:

    Victor Avila 407-962-5738,

    LPT REALTY, LLC 877-366-2213

    Bought with:

    Amita Shah, 3580600

    IMAGINATION REALTY, INC

    Source: Stellar MLS,MLS#: S5145606MLS LogoOriginating MLS: Orlando Regional

    Facts & features

    Interior

    Bedrooms & bathrooms
    • Bedrooms: 4
    • Bathrooms: 4
    • Full bathrooms: 4
    Primary bedroom
    • Features: Walk-In Closet(s)
    • Level: Second
    • Area: 210 Square Feet
    • Dimensions: 14x15
    Bedroom 2
    • Features: Built-in Closet
    • Level: Second
    • Area: 144 Square Feet
    • Dimensions: 12x12
    Bedroom 3
    • Features: Built-in Closet
    • Level: Second
    • Area: 144 Square Feet
    • Dimensions: 12x12
    Bedroom 4
    • Features: Built-in Closet
    • Level: Second
    • Area: 132 Square Feet
    • Dimensions: 12x11
    Kitchen
    • Level: First
    • Area: 240 Square Feet
    • Dimensions: 15x16
    Living room
    • Level: First
    • Area: 288 Square Feet
    • Dimensions: 18x16
    Office
    • Level: First
    • Area: 144 Square Feet
    • Dimensions: 12x12
    Heating
    • Central
    Cooling
    • Central Air
    Appliances
    • Included: Cooktop, Dishwasher, Dryer, Freezer, Range Hood, Refrigerator, Washer, Whole House R.O. System
    • Laundry: Inside
    Features
    • Ceiling Fan(s), Solid Surface Counters, Walk-In Closet(s)
    • Flooring: Porcelain Tile, Hardwood
    • Windows: Blinds
    • Has fireplace: No
    Interior area
    • Total structure area: 3,648
    • Total interior livable area: 2,874 sqft

    Property

    Parking
    • Total spaces: 2
    • Parking features: Covered, Garage Door Opener
    • Attached garage spaces: 2
    Features
    • Levels: Two
    • Stories: 2
    • Exterior features: Lighting, Other
    • Fencing: Fenced
    • Has view: Yes
    • View description: Pool, Water, Pond
    • Has water view: Yes
    • Water view: Water,Pond
    Lot
    • Size: 2,614 sqft
    Details
    • Parcel number: 072528323900011680
    • Zoning: RES
    • Special conditions: None

    Construction

    Type & style
    • Home type: SingleFamily
    • Property subtype: Single Family Residence
    Materials
    • Other
    • Foundation: Slab
    • Roof: Shingle
    Condition
    • New construction: No
    • Year built: 2015

    Utilities & green energy

    • Sewer: Public Sewer
    • Water: Public
    • Utilities for property: Cable Available, Electricity Connected

    Community & neighborhood

    Security
    • Security features: Smoke Detector(s)
    Community
    • Community features: Deed Restrictions, Fitness Center, Golf, Irrigation-Reclaimed Water, Park, Playground, Pool, Tennis Court(s)
    Location
    • Region: Celebration
    • Subdivision: CELEBRATION SOUTH VILLAGE UN 4

    HOA & financial

    HOA
    • Has HOA: Yes
    • HOA fee: $294 monthly
    • Amenities included: Fitness Center, Park, Playground, Recreation Facilities, Tennis Court(s)
    • Services included: Community Pool
    • Association name: CROA
    • Second association name: CROA
    Other fees
    • Pet fee: $0 monthly
    Other financial information
    • Total actual rent: 0

    Other

    Other facts
    • Listing terms: Cash,Conventional,Other
    • Ownership: Fee Simple
    • Road surface type: Other

    Price history

    DateEventPrice
    4/24/2026Sold$983,000-1.2%$342/sqft
    Source: Stellar MLS #S5145606 Report a problem
    3/20/2026Pending sale$995,000$346/sqft
    Source: Stellar MLS #S5145606 Report a problem
    3/18/2026Listed for sale$995,000+28369.2%$346/sqft
    Source: Stellar MLS #S5145606 Report a problem
    8/20/2017Listing removed$3,495$1/sqft
    Source: G WORLD PROPERTIES #S4847815 Report a problem
    8/18/2017Sold$3,495-99.5%$1/sqft
    Source: Stellar MLS #S4847815 Report a problem
    7/13/2017Price change$3,495-2.8%$1/sqft
    Source: G WORLD PROPERTIES #S4847815 Report a problem
    6/28/2017Price change$3,595-5.3%$1/sqft
    Source: G WORLD PROPERTIES #S4847815 Report a problem
    6/16/2017Listed for rent$3,795-5%$1/sqft
    Source: G WORLD PROPERTIES #S4847815 Report a problem
    5/1/2017Price change$749,000-4.6%$261/sqft
    Source: EXIT REALTY CHAMPIONS #S4843636 Report a problem
    4/6/2017Price change$785,000-6%$273/sqft
    Source: EXIT REALTY CHAMPIONS #S4843636 Report a problem
    3/15/2017Listing removed$3,995$1/sqft
    Source: Vanesa R. Report a problem
    3/15/2017Listed for sale$835,000+42.2%$291/sqft
    Source: EXIT REALTY CHAMPIONS #S4843636 Report a problem
    1/26/2017Listed for rent$3,995$1/sqft
    Source: Zillow Rental Manager Report a problem
    10/3/2014Sold$587,100$204/sqft
    Source: Public Record Report a problem

    Public tax history

    YearProperty taxesTax assessment
    2025$11,252 +0.4%$774,300 -2.2%
    2024$11,210 +6.5%$791,800 +4.1%
    2023$10,529 +12.5%$760,800 +16.6%
    2022$9,358 +8.8%$652,700 +21%
    2021$8,605 -7.4%$539,200 +0.9%
    2020$9,288 +1.3%$534,400 +3.3%
    2019$9,165 $517,500 +0.7%
    2018$9,165 -0.3%$513,700 +1.5%
    2017$9,191 -0.8%$506,100 +2.5%
    2016$9,262 +1.1%$493,800 +5.9%
    2015$9,157 +2.8%$466,100 +747.5%
    2014$8,910 $55,000 +19%
    2013-- $46,200

    Find assessor info on the county website

    Neighborhood: Spring Lake

    Nearby schools

    GreatSchools rating
    Schools provided by the listing agent
    • Elementary: Celebration K-8
    • Middle: Celebration K-8
    • High: Celebration High

    Source: Stellar MLS. This data may not be complete. We recommend contacting the local school district to confirm school assignments for this home.

    Get a cash offer in 3 minutes
    Find out how much your home could sell for in as little as 3 minutes with a no-obligation cash offer.
    Estimated market value
    $975,300
    Get a cash offer in 3 minutes
    Find out how much your home could sell for in as little as 3 minutes with a no-obligation cash offer.
    Estimated market value
    $975,300