Skip main navigation
Closed
  • $745,000

    1587 E Haymarket Way, Hudson, OH 44236

    4beds
    --sqft
    Single Family Residence
    Built in 1999
    0.87 Acres Lot
    $745,000 Zestimate®
    $--/sqft
    $4,846 Estimated rent

    Home value

    $745,000

    $671,000 - $834,000

    $4,846/mo

    Zestimate® history
    Loading
    Loading...

    Owner options

    List your home for rent

    $4,846/mo

    Rent Zestimate®

    Find your next renter with Zillow Rental Manager. Plus, with online applications, you can quickly screen prospective tenants – for free.

    Learn more

    $4,846/mo

    Rent Zestimate®

    Refinance and save

    $4,756/mo

    Est. payment

    Refinancing to a lower rate could help reduce your monthly payments and save thousands over the life of the loan.

    See today's rates

    $4,756/mo

    Est. payment

    Explore your selling options

    Work with a Zillow partner agent

    Leverage their expertise and Zillow's premium Showcase listings to get your home seen by more buyers.

    Get started

    List with your own agent

    Get your home in front of millions of buyers by listing it on Zillow.

    Learn how to do it

    Sell it yourself

    Take full control of how buyers see your home on Zillow by listing For Sale by Owner (FSBO).

    List your home

    What's special

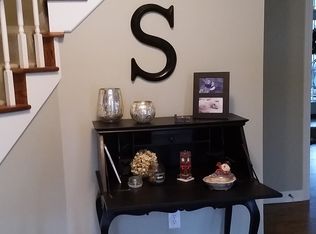
    Don't miss this bright and open, custom built, one-owner colonial in beautiful Chadds Ford. As you step into the spacious foyer, you will notice how open and flowing the living area of this home is-the perfect floor plan for entertaining. Fresh paint/new carpeting 6/13. Large and bright kitchen has abundance of cabinets and eating area with French doors opening to a beautifully landscaped stone patio area looking out on a huge and open backyard-a perfect area for family gatherings. 1st floor master suite is perfectly situated for quiet and privacy. If you proceed upstairs you will see 3 very large bedrooms, one with private bath, the other two with jack-and-jill bath. Amazing and impeccably finished lower level w/separate sitting area, exercise room with rubber flooring, large family room with stone fireplace, pool room with cabinets, wet bar and fridge, prof. sauna, kitchenette, wine closet and full bath. A staircase leads up to over-sized 3-car garage. An entertainer's delight!

    This property is not currently displayed as for sale or rent on Zillow. This may be different from what's on other websites or public sources.

    Zillow last checked:

    Listing updated:

    Listed by:

    Sharon J. Bachmann 330-840-4121,

    Keller Williams Chervenic Rlty

    Bought with:

    Sharon J. Bachmann, 2010003258

    Keller Williams Chervenic Rlty

    Source: MLS Now,MLS#: 3428700MLS LogoOriginating MLS: Other/Unspecificed

    Facts & features

    Interior

    Bedrooms & bathrooms
    • Bedrooms: 4
    • Bathrooms: 5
    • Full bathrooms: 4
    • 1/2 bathrooms: 1
    Primary bedroom
    • Description: Flooring: Carpet
    • Features: Window Treatments
    • Level: First
    • Dimensions: 18.00 x 16.00
    Bedroom
    • Description: Flooring: Carpet
    • Features: Window Treatments
    • Level: Second
    • Dimensions: 14.00 x 12.00
    Bedroom
    • Description: Flooring: Carpet
    • Features: Window Treatments
    • Level: Second
    • Dimensions: 19.00 x 14.00
    Bedroom
    • Description: Flooring: Carpet
    • Features: Window Treatments
    • Level: Second
    • Dimensions: 23.00 x 14.00
    Bathroom
    • Level: Lower
    Bathroom
    • Level: Second
    Bathroom
    • Level: First
    Dining room
    • Description: Flooring: Carpet
    • Features: Window Treatments
    • Level: First
    • Dimensions: 17.00 x 14.00
    Entry foyer
    • Description: Flooring: Wood
    • Level: First
    • Dimensions: 13.00 x 11.00
    Family room
    • Description: Flooring: Carpet
    • Features: Fireplace
    • Level: Lower
    • Dimensions: 29.00 x 24.00
    Great room
    • Description: Flooring: Carpet
    • Features: Fireplace, Window Treatments
    • Level: First
    • Dimensions: 24.00 x 17.00
    Kitchen
    • Description: Flooring: Wood
    • Features: Window Treatments
    • Level: First
    • Dimensions: 29.00 x 16.00
    Laundry
    • Level: First
    Living room
    • Description: Flooring: Carpet
    • Features: Window Treatments
    • Level: First
    • Dimensions: 16.00 x 14.00
    Other
    • Description: Flooring: Carpet
    • Level: Lower
    • Dimensions: 17.00 x 15.00
    Other
    • Description: Flooring: Other
    • Level: Lower
    • Dimensions: 17.00 x 16.00
    Other
    • Description: Flooring: Carpet
    • Level: Lower
    • Dimensions: 14.00 x 13.00
    Other
    • Description: Flooring: Other
    • Level: Lower
    • Dimensions: 7.00 x 4.00
    Heating
    • Forced Air, Fireplace(s), Gas
    Cooling
    • Central Air
    Appliances
    • Included: Dryer, Dishwasher, Disposal, Microwave, Oven, Range, Refrigerator, Water Softener, Washer
    Features
    • Basement: Full,Finished
    • Number of fireplaces: 2
    • Fireplace features: Gas, Wood Burning

    Property

    Parking
    • Total spaces: 3
    • Parking features: Attached, Drain, Direct Access, Electricity, Garage, Garage Door Opener, Paved, Water Available
    • Attached garage spaces: 3
    Accessibility
    • Accessibility features: None
    Features
    • Patio & porch: Patio
    Lot
    • Size: 0.87 Acres
    • Dimensions: 161 x 235
    • Features: Irregular Lot
    Details
    • Parcel number: 3009383

    Construction

    Type & style
    • Home type: SingleFamily
    • Architectural style: Colonial
    • Property subtype: Single Family Residence
    Materials
    • Stone, Vinyl Siding
    • Roof: Asphalt,Fiberglass
    Condition
    • Year built: 1999
    Details
    • Warranty included: Yes

    Utilities & green energy

    • Sewer: Public Sewer
    • Water: Public

    Community & HOA

    Community
    • Security: Security System, Smoke Detector(s)
    • Subdivision: Chadds Ford
    HOA
    • Has HOA: Yes
    • Services included: Other, Recreation Facilities
    • HOA fee: $700 annually
    • HOA name: Chadds Ford
    Location
    • Region: Hudson

    Financial & listing details

    • Annual tax amount: $10,315
    • Date on market: 12/9/2021
    • Cumulative days on market: 307 days
    • Listing terms: Cash,Conventional,FHA

    Price history

    DateEventPrice
    6/30/2014Sold$541,000
    Source: MLS Now #3428700 Report a problem

    Public tax history

    Tax history is unavailable.

    Neighborhood: 44236

    Nearby schools

    GreatSchools rating
    Schools provided by the listing agent
    • District: Hudson CSD - 7708

    Source: MLS Now. This data may not be complete. We recommend contacting the local school district to confirm school assignments for this home.

    Get a cash offer in 3 minutes
    Find out how much your home could sell for in as little as 3 minutes with a no-obligation cash offer.
    Estimated market value
    $745,000
    Get a cash offer in 3 minutes
    Find out how much your home could sell for in as little as 3 minutes with a no-obligation cash offer.
    Estimated market value
    $745,000