Welcome to this beautifully renovated 1956 Traditional Ranch style home. It features picture-perfect curb appeal highlighted by a circular driveway, charming landscaping and a welcoming entry. The home has a wonderful floorplan with 3 bedrooms and 2 bathrooms. There is also a spacious detached office/bonus room with beamed ceilings and a newly renovated 3/4 bathroom with a separate entrance located right off the pool area. The main house features crown molding, hardwood floors and recessed lighting throughout. The living room is highlighted by a stone fireplace and flows seamlessly into the bright and spacious family room. There is a second stone fireplace in the family room with an elegant wood mantle and multiple sets of sliding glass doors which offer lovely views of the back yard. There are multiple spaces inside the home to entertain and gather with friends and family, such as the formal dining room with built-in cabinetry and the spacious eating area off the kitchen and family room. The remodeled kitchen features granite countertops, updated cabinetry, stainless steel appliances and a generous pantry. All three bedrooms are located off a central hallway. The primary suite features an updated en-suite bathroom and generous closet space. Two additional bedrooms and a hallway bathroom, with original 1950s turquoise tile adds vintage charm to the home. Expansive sliding glass doors off the family room and kitchen lead to a true backyard oasis--complete with a spacious covered patio and a sparkling pool bordered by brick pavers and lush landscaping. The back yard is filled with rose bushes, vibrant flowers and mature avocado, lemon, and orange trees. The detached separate office/bonus room in the backyard is spacious and light-filled, with a rustic built-in desk, bookshelves and a post-and-beam vaulted ceiling. Attached to the structure, but with a separate entrance, is a newly remodeled third bathroom with a laundry area, making it a convenient option to convert it to a pool house or an ADU. An attached two-car garage that has upgrades such as a new quiet powered garage door opener with Bluetooth, a custom paint-job with finished drywall, upgraded led shop lighting and upgraded electrical in the garage completes this exceptional home. Located near shopping, dining, parks and the Claremont Village, this home is what dreams are made of. Welcome home!
Sold for $1,175,000
Listed by: Coldwell Banker Realty • Jenan Musulli • Contact: 626-318-7118
Bought with: Coldwell Banker Residential
$1,175,000
1587 Lynoak Dr, Claremont, CA 91711
3beds
1,948sqft
Single Family Residence
Built in 1956
0.25 Acres Lot
$1,160,100 Zestimate®
$603/sqft
$4,634 Estimated rent
Home value
$1,160,100
$1.04M - $1.29M
$4,634/mo
Zestimate® history
Owner options
List your home for rent
$4,634/mo
Rent Zestimate®
Find your next renter with Zillow Rental Manager. Plus, with online applications, you can quickly screen prospective tenants – for free.
$4,634/mo
Rent Zestimate®
Refinance and save
$7,460/mo
Est. payment
Refinancing to a lower rate could help reduce your monthly payments and save thousands over the life of the loan.
$7,460/mo
Est. payment
Explore your selling options
Work with a Zillow partner agent
Leverage their expertise and Zillow's premium Showcase listings to get your home seen by more buyers.
Get startedList with your own agent
Get your home in front of millions of buyers by listing it on Zillow.
Learn how to do itSell it yourself
Take full control of how buyers see your home on Zillow by listing For Sale by Owner (FSBO).
List your homeWhat's special
Sparkling poolStone fireplaceVintage charmRose bushesCircular drivewayUpdated en-suite bathroomNewly remodeled third bathroom
Zillow last checked:
Listing updated:
Listed by:
Jenan Musulli DRE #01438002 626-318-7118,
Coldwell Banker Realty,
George Musulli DRE #00769903 626-318-7119,
Coldwell Banker Realty
Bought with:
Will Kaliel, DRE #01720864
Coldwell Banker Residential
Source: CRMLS,MLS#: P1-21936 Originating MLS: California Regional MLS (Ventura & Pasadena-Foothills AORs)
Originating MLS: California Regional MLS (Ventura & Pasadena-Foothills AORs)Facts & features
Interior
Bedrooms & bathrooms
- Bedrooms: 3
- Bathrooms: 3
- Full bathrooms: 1
- 3/4 bathrooms: 2
- Main level bathrooms: 3
- Main level bedrooms: 3
Rooms
- Room types: Bonus Room, Bedroom, Family Room, Kitchen, Laundry, Living Room, Primary Bathroom, Primary Bedroom, Office, Dining Room
Primary bedroom
- Features: Primary Suite
Primary bedroom
- Features: Main Level Primary
Bedroom
- Features: Bedroom on Main Level
Bedroom
- Features: All Bedrooms Down
Bathroom
- Features: Bathtub, Remodeled, Separate Shower, Tub Shower, Walk-In Shower
Kitchen
- Features: Granite Counters, Kitchen/Family Room Combo, Walk-In Pantry
Heating
- Forced Air
Cooling
- Central Air
Appliances
- Included: Dishwasher, Gas Cooktop, Microwave, Refrigerator, Range Hood
- Laundry: Laundry Room, See Remarks
Features
- Beamed Ceilings, Breakfast Bar, Crown Molding, Separate/Formal Dining Room, Eat-in Kitchen, Granite Counters, Open Floorplan, Pantry, Recessed Lighting, Storage, All Bedrooms Down, Bedroom on Main Level, Main Level Primary, Primary Suite
- Flooring: Stone, Wood
- Doors: French Doors, Sliding Doors
- Has fireplace: Yes
- Fireplace features: Family Room, Living Room
- Common walls with other units/homes: No Common Walls
Interior area
- Total interior livable area: 1,948 sqft
Property
Parking
- Total spaces: 6
- Parking features: Circular Driveway, Door-Multi, Driveway, Garage
- Attached garage spaces: 2
Features
- Levels: One
- Stories: 1
- Patio & porch: Brick, Concrete, Covered, Front Porch, Open, Patio, Porch
- Has private pool: Yes
- Pool features: In Ground, Private
- Spa features: None
- Fencing: Brick
- Has view: Yes
- View description: Mountain(s)
Lot
- Size: 0.25 Acres
- Features: Back Yard
Details
- Additional structures: Outbuilding, Shed(s)
- Parcel number: 8304010013
- Special conditions: Standard
Construction
Type & style
- Home type: SingleFamily
- Architectural style: Ranch,Traditional
- Property subtype: Single Family Residence
Condition
- Updated/Remodeled
- Year built: 1956
Utilities & green energy
- Sewer: Septic Tank
- Water: Public
Community & HOA
Community
- Features: Sidewalks
Location
- Region: Claremont
Financial & listing details
- Price per square foot: $603/sqft
- Tax assessed value: $1,198,500
- Date on market: 4/27/2025
- Cumulative days on market: 17 days
- Listing terms: Cash,Cash to New Loan
- Inclusions: Refrigerator, oven, dishwasher, microwave
- Road surface type: Paved
Price history
| Date | Event | Price |
|---|---|---|
| 6/9/2025 | Sold | $1,175,000+12.1%$603/sqft |
Source:  CRMLS #P1-21936 Report a problem CRMLS #P1-21936 Report a problem | ||
| 6/4/2025 | Pending sale | $1,048,000$538/sqft |
Source: CRMLS #P1-21936 Report a problem | ||
| 5/15/2025 | Contingent | $1,048,000$538/sqft |
Source: CRMLS #P1-21936 Report a problem | ||
| 4/28/2025 | Listed for sale | $1,048,000$538/sqft |
Source: CRMLS #P1-21936 Report a problem | ||
Public tax history
| Year | Property taxes | Tax assessment |
|---|---|---|
| 2026 | -- | $1,198,500 +209.1% |
| 2025 | $14,085 +182.5% | $387,769 +2% |
| 2024 | $4,985 +2.1% | $380,167 +2% |
| 2023 | $4,881 +1.7% | $372,713 +2% |
| 2022 | $4,798 +1.8% | $365,406 +2% |
| 2021 | $4,714 +2.6% | $358,242 +1% |
| 2020 | $4,593 | $354,569 +2% |
| 2019 | $4,593 +7.3% | $347,618 +2% |
| 2018 | $4,282 | $340,803 +2% |
| 2017 | $4,282 +2.6% | $334,121 +2% |
| 2016 | $4,172 +4.6% | $327,570 +1.5% |
| 2015 | $3,988 +1.9% | $322,650 +2% |
| 2014 | $3,913 | $316,331 +2.5% |
| 2012 | -- | $308,728 +2% |
| 2011 | -- | $302,675 +0.8% |
| 2010 | -- | $300,414 -0.2% |
| 2009 | -- | $301,129 +2% |
| 2008 | -- | $295,226 +2% |
| 2007 | -- | $289,438 +2% |
| 2006 | -- | $283,764 |
| 2005 | -- | $283,764 +4% |
| 2004 | -- | $272,747 +1.9% |
| 2003 | -- | $267,749 +2% |
| 2002 | -- | $262,500 +14.4% |
| 2000 | -- | $229,500 |
Find assessor info on the county website
Neighborhood: Sumner
Nearby homes
- $890,6003 bd2 ba1.5k sqft1573 Lynoak Dr, Claremont, CA 91711Off Market
- $938,1003 bd2 ba1.5k sqft1605 Lynoak Dr, Claremont, CA 91711Off Market
- $1,067,3003 bd3 ba1.8k sqft1562 Mural Dr, Claremont, CA 91711Off Market
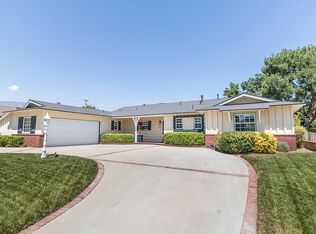
- $1,079,3004 bd3 ba1.9k sqft1574 Mural Dr, Claremont, CA 91711Off Market

- $1,007,8004 bd2 ba1.7k sqft1559 Lynoak Dr, Claremont, CA 91711Off Market
- $1,014,3003 bd2 ba1.9k sqft1619 Lynoak Dr, Claremont, CA 91711Off Market
- $980,9004 bd2 ba1.7k sqft1550 Mural Dr, Claremont, CA 91711Off Market
- $925,8003 bd3 ba1.8k sqft1586 Lynoak Dr, Claremont, CA 91711Off Market
Nearby schools
GreatSchools rating
- 8/10Sumner Elementary SchoolGrades: K-6Distance: 0.3 mi
- 9/10El Roble Intermediate SchoolGrades: 7-8Distance: 1 mi
- 9/10Claremont High SchoolGrades: 9-12Distance: 1.1 mi
Get a cash offer in 3 minutes
Find out how much your home could sell for in as little as 3 minutes with a no-obligation cash offer.
Estimated market value
$1,160,100
Get a cash offer in 3 minutes
Find out how much your home could sell for in as little as 3 minutes with a no-obligation cash offer.
Estimated market value
$1,160,100
- California
- Los Angeles County
- Claremont
- 91711
- Sumner
- 1587 Lynoak Dr
Nearby cities
Nearby neighborhoods
Nearby zip codes
Other Claremont Topics
