Perched on a corner lot in Denver’s beloved Sloans Lake neighborhood, this fully renovated half duplex featuring 3 bedrooms, 2 bathrooms, 2 living areas, plus an office leaves nothing to be desired. Striking brick-clad exterior and sizable front porch invite you in to reveal a fabulous living room with large picture window, crown molding, and beautiful fireplace aside glass-enclosed built-ins. Handsome, refinished hardwoods travel through the wonderfully open floor plan into adjacent dining room and eat-in kitchen with two-toned cabinets, stainless steel appliances and chic quartz countertops. Lovely primary bedroom and stylish full bathroom lay conveniently secluded off of the home’s main floor hallway. Beyond, a well-lit office space offers privacy and comfort with windows overlooking the side and back yards. Downstairs, the finished basement boasts expansive second living area, two additional bedrooms with egress windows and generous closet space, a full bathroom, and a spacious laundry room complete with side by side washer and dryer. Don’t miss the fantastic, private backyard, perfect for outdoor entertaining or relaxing. Detached garage is well-oversized with shelving and plenty of space for tons of storage. Ideally located just one block away from coveted Sloans Lake Park; activity options are endless. Close proximity to dining, retail and entertainment (Alamo Draft House, Odell’s, The Patio, Sloans Tap and Burger, etc.), and Downtown Denver. Home was completely remodeled in 2016. Please see attachments for full list of upgrades, including but not at all limited to, all new electric, plumbing and sewer line, ductwork throughout, furnace and A/C unit, new appliances, new paint, exterior doors, 6’ privacy fence, new roof 2019, and a whole lot more.
Sold for $799,900
$799,900
1587 Osceola Street, Denver, CO 80204
3beds
2,050sqft
Duplex
Built in 1929
-- sqft lot
$826,000 Zestimate®
$390/sqft
$3,551 Estimated rent
Home value
$826,000
$776,000 - $884,000
$3,551/mo
Zestimate® history
Owner options
List your home for rent
$3,551/mo
Rent Zestimate®
Find your next renter with Zillow Rental Manager. Plus, with online applications, you can quickly screen prospective tenants – for free.
$3,551/mo
Rent Zestimate®
Refinance and save
$4,575/mo
Est. payment
Refinancing to a lower rate could help reduce your monthly payments and save thousands over the life of the loan.
$4,575/mo
Est. payment
Explore your selling options
Work with a Zillow partner agent
Leverage their expertise and Zillow's premium Showcase listings to get your home seen by more buyers.
Get startedList with your own agent
Get your home in front of millions of buyers by listing it on Zillow.
Learn how to do itSell it yourself
Take full control of how buyers see your home on Zillow by listing For Sale by Owner (FSBO).
List your homeWhat's special
Zillow last checked:
Listing updated:
Listed by:
Debra Guy 720-289-7299,
RE/MAX of Cherry Creek,
Christopher Harvey 720-438-8407,
RE/MAX of Cherry Creek
Bought with:
Jesse Kornblum, 100071665
Compass - Denver
Source: REcolorado as distributed by MLS GRID,MLS#: 7425803
Facts & features
Interior
Bedrooms & bathrooms
- Bedrooms: 3
- Bathrooms: 2
- Full bathrooms: 2
- Main level bathrooms: 1
- Main level bedrooms: 1
Primary bedroom
- Level: Main
- Area: 143 Square Feet
- Dimensions: 11 x 13
Bedroom
- Level: Basement
- Area: 110 Square Feet
- Dimensions: 10 x 11
Bedroom
- Level: Basement
- Area: 144 Square Feet
- Dimensions: 12 x 12
Bathroom
- Level: Main
- Area: 42 Square Feet
- Dimensions: 6 x 7
Bathroom
- Level: Basement
- Area: 55 Square Feet
- Dimensions: 5 x 11
Dining room
- Level: Main
- Area: 140 Square Feet
- Dimensions: 10 x 14
Kitchen
- Level: Main
- Area: 168 Square Feet
- Dimensions: 12 x 14
Laundry
- Level: Basement
- Area: 49 Square Feet
- Dimensions: 7 x 7
Living room
- Level: Main
- Area: 196 Square Feet
- Dimensions: 14 x 14
Living room
- Level: Basement
- Area: 324 Square Feet
- Dimensions: 12 x 27
Office
- Level: Main
- Area: 140 Square Feet
- Dimensions: 10 x 14
Heating
- Forced Air
Cooling
- Central Air
Appliances
- Included: Dishwasher, Dryer, Microwave, Oven, Range, Refrigerator, Washer
- Laundry: In Unit
Features
- Built-in Features, Eat-in Kitchen, Open Floorplan, Pantry, Quartz Counters
- Flooring: Carpet, Tile, Wood
- Windows: Window Coverings
- Basement: Bath/Stubbed,Daylight,Finished,Full
- Number of fireplaces: 1
- Fireplace features: Gas, Living Room
- Common walls with other units/homes: 1 Common Wall
Interior area
- Total structure area: 2,050
- Total interior livable area: 2,050 sqft
- Finished area above ground: 1,025
- Finished area below ground: 974
Property
Parking
- Total spaces: 1
- Parking features: Exterior Access Door, Insulated Garage, Oversized, Storage
- Garage spaces: 1
Features
- Levels: One
- Stories: 1
- Patio & porch: Covered, Front Porch, Patio
- Exterior features: Lighting, Private Yard, Rain Gutters
- Fencing: Partial
Lot
- Features: Corner Lot
Details
- Parcel number: 231417020
- Zoning: U-TU-C
- Special conditions: Standard
Construction
Type & style
- Home type: SingleFamily
- Architectural style: Contemporary
- Property subtype: Duplex
- Attached to another structure: Yes
Materials
- Brick, Frame
- Roof: Composition
Condition
- Updated/Remodeled
- Year built: 1929
Utilities & green energy
- Sewer: Public Sewer
- Water: Public
Community & HOA
Community
- Security: Security System
- Subdivision: Sloans Lake
HOA
- Has HOA: No
Location
- Region: Denver
Financial & listing details
- Price per square foot: $390/sqft
- Annual tax amount: $3,275
- Date on market: 8/18/2023
- Listing terms: Cash,Conventional,FHA,VA Loan
- Exclusions: Tenants' Personal Property
- Ownership: Individual
Price history
| Date | Event | Price |
|---|---|---|
| 9/20/2023 | Sold | $799,900$390/sqft |
Source:  REcolorado as distributed by MLS GRID #7425803 Report a problem REcolorado as distributed by MLS GRID #7425803 Report a problem | ||
Public tax history
Tax history is unavailable.
Neighborhood: West Colfax
Nearby homes
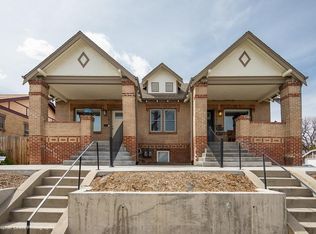
- $799,9002 bd2 ba1k sqft1587 N Osceola St, Denver, CO 80204Sold
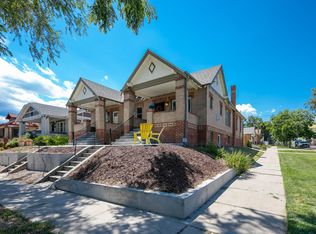
- $797,7003 bd3 ba2k sqft1591 Osceola St, Denver, CO 80204Off Market
- $912,0004 bd2 ba2.7k sqft1585 Osceola St, Denver, CO 80204Off Market

- $1,023,2005 bd2 ba3.1k sqft1579 Osceola St, Denver, CO 80204Off Market
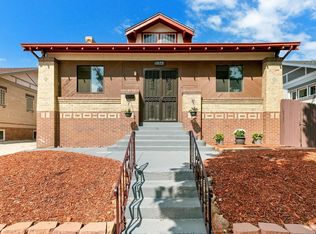
- $569,7002 bd1 ba1.1k sqft1573 Osceola St, Denver, CO 80204Off Market
- $851,4002 bd2 ba1.8k sqft1576 N Osceola St, Denver, CO 80204Off Market
- $767,7005 bd2 ba2.6k sqft1592 Osceola St, Denver, CO 80204Off Market
- $817,6003 bd2 ba2.3k sqft1588 Osceola St, Denver, CO 80204Off Market
Nearby schools
GreatSchools rating
- 6/10Colfax Elementary SchoolGrades: PK-5Distance: 0.3 mi
- 5/10Lake Middle SchoolGrades: 6-8Distance: 0.3 mi
- 5/10North High SchoolGrades: 9-12Distance: 1.4 mi
Schools provided by the listing agent
- Elementary: Colfax
- Middle: Strive Lake
- High: North
- District: Denver 1
Source: REcolorado as distributed by MLS GRID. This data may not be complete. We recommend contacting the local school district to confirm school assignments for this home.
Get a cash offer in 3 minutes
Find out how much your home could sell for in as little as 3 minutes with a no-obligation cash offer.
Estimated market value
$826,000
Get a cash offer in 3 minutes
Find out how much your home could sell for in as little as 3 minutes with a no-obligation cash offer.
Estimated market value
$826,000
- Colorado
- Denver County
- Denver
- 80204
- West Colfax
- 1587 Osceola Street
Nearby cities
Nearby neighborhoods
Nearby zip codes
Other Denver Topics
