Beautifully updated two-story home in the desirable Village community! TOP RATED SCHOOLS, including Granite Bay High School at an affordable price. From the inviting gated front courtyard perfect for relaxing or entertaining to the thoughtfully upgraded interior, this home offers comfort, style, and functionality throughout. The light-filled floor plan includes formal living and dining rooms, a sunny breakfast nook and inviting family room. 3 spacious bedrooms and an open office space that could potentially be used as a 4th bedroom. Featuring new commercial grade vinyl plank flooring, fresh interior and exterior paint, and modern lighting throughout. The kitchen has been refreshed with new countertops, a stylish subway tile backsplash, painted cabinetry, updated hardware, stainless steel sink, and newer appliances creating a clean, contemporary feel that opens seamlessly to the main living spaces. Bathrooms have been tastefully updated with new sinks, faucets, lighting, and plumbing fixtures, while the primary bath also includes a new spa-inspired tub and separate shower. Additional upgrades include a new front door with updated hardware, refreshed landscaping in both the courtyard and backyard, and convenient features like automatic sprinklers and an installed alarm system. Step outside to a tranquil backyard retreat complete with a pergola-covered patio, ideal for dining al fresco or relaxing in a peaceful, low-maintenance setting surrounded by mature greenery. Enjoy low-maintenance outdoor living, HOA-maintained front yard, and a location just minutes from parks, trails, Johnson Ranch Sports Club, and wonderful shopping and dining options. Move-in ready with extensive updates this is one you don't want to miss!
Closed
$670,000
1587 Palatia Dr, Roseville, CA 95661
3beds
1,850sqft
Single Family Residence
Built in 1996
4,142 Square Feet Lot
$675,200 Zestimate®
$362/sqft
$3,096 Estimated rent
Home value
$675,200
$628,000 - $729,000
$3,096/mo
Zestimate® history
Owner options
List your home for rent
$3,096/mo
Rent Zestimate®
Find your next renter with Zillow Rental Manager. Plus, with online applications, you can quickly screen prospective tenants – for free.
$3,096/mo
Rent Zestimate®
Refinance and save
$4,423/mo
Est. payment
Refinancing to a lower rate could help reduce your monthly payments and save thousands over the life of the loan.
$4,423/mo
Est. payment
Explore your selling options
Work with a Zillow partner agent
Leverage their expertise and Zillow's premium Showcase listings to get your home seen by more buyers.
Get startedList with your own agent
Get your home in front of millions of buyers by listing it on Zillow.
Learn how to do itSell it yourself
Take full control of how buyers see your home on Zillow by listing For Sale by Owner (FSBO).
List your homeWhat's special
Open office spaceThoughtfully upgraded interiorUpdated hardwareStainless steel sinkStylish subway tile backsplashModern lighting throughoutInviting family room
Zillow last checked:
Listing updated:
Listed by:
Amy Rivers DRE #01883539 916-495-3754,
Redfin Corporation
Bought with:
Thu-Oanh Cao, DRE #01424781
RE/MAX Gold Elk Grove
Source: MetroList Services of CA,MLS#: 226034966Originating MLS: MetroList Services, Inc.
Facts & features
Interior
Bedrooms & bathrooms
- Bedrooms: 3
- Bathrooms: 3
- Full bathrooms: 2
- Partial bathrooms: 1
Rooms
- Room types: Master Bathroom, Master Bedroom, Dining Room, Family Room, Kitchen, Laundry, Living Room
Dining room
- Features: Breakfast Nook, Formal Room, Bar
Kitchen
- Features: Breakfast Area, Quartz Counter, Kitchen/Family Combo
Heating
- Central
Cooling
- Central Air
Appliances
- Included: Free-Standing Gas Range, Dishwasher, Disposal
- Laundry: Laundry Room, Inside Room
Features
- Flooring: Luxury Vinyl Plank
- Number of fireplaces: 1
- Fireplace features: Family Room
Interior area
- Total interior livable area: 1,850 sqft
Property
Parking
- Total spaces: 2
- Parking features: Attached
- Attached garage spaces: 2
Features
- Exterior features: Balcony, Uncovered Courtyard
- Fencing: Back Yard
Lot
- Size: 4,142 Square Feet
- Features: Auto Sprinkler F&R, Landscape Back, Landscape Front, Low Maintenance
Details
- Additional structures: Pergola
- Parcel number: 458050005000
- Zoning description: R1
- Special conditions: Standard
Construction
Type & style
- Home type: SingleFamily
- Property subtype: Single Family Residence
Materials
- Stucco, Frame
- Foundation: Slab
- Roof: Shingle,Composition
Condition
- Year built: 1996
Utilities & green energy
- Sewer: Public Sewer
- Water: Public
- Utilities for property: Public, Sewer In & Connected
Community & HOA
HOA
- Has HOA: Yes
- Amenities included: None
- Services included: Common Areas, Maintenance Grounds, Other, Management
- HOA fee: $177 monthly
Location
- Region: Roseville
Financial & listing details
- Price per square foot: $362/sqft
- Tax assessed value: $624,240
- Date on market: 4/2/2026
Price history
| Date | Event | Price |
|---|---|---|
| 5/16/2026 | Pending sale | $665,000-0.7%$359/sqft |
Source: MetroList Services of CA #226034966 Report a problem | ||
| 5/15/2026 | Sold | $670,000+0.8%$362/sqft |
Source: MetroList Services of CA #226034966 Report a problem | ||
| 5/6/2026 | Listed for sale | $665,000$359/sqft |
Source: MetroList Services of CA #226034966 Report a problem | ||
| 4/24/2026 | Pending sale | $665,000$359/sqft |
Source: MetroList Services of CA #226034966 Report a problem | ||
| 4/17/2026 | Listed for sale | $665,000$359/sqft |
Source: MetroList Services of CA #226034966 Report a problem | ||
| 4/10/2026 | Contingent | $665,000$359/sqft |
Source: MetroList Services of CA #226034966 Report a problem | ||
| 4/2/2026 | Listed for sale | $665,000+149.1%$359/sqft |
Source: MetroList Services of CA #226034966 Report a problem | ||
| 9/20/2001 | Sold | $267,000+33.8%$144/sqft |
Source: Public Record Report a problem | ||
| 3/31/1999 | Sold | $199,500$108/sqft |
Source: Public Record Report a problem | ||
Public tax history
| Year | Property taxes | Tax assessment |
|---|---|---|
| 2026 | -- | $624,240 +2% |
| 2025 | $6,302 +1.3% | $612,000 +2% |
| 2024 | $6,223 +57.6% | $600,000 +58.3% |
| 2023 | $3,948 -0.4% | $379,104 +2% |
| 2022 | $3,963 +2% | $371,671 +2% |
| 2021 | $3,886 +0.2% | $364,384 +1% |
| 2020 | $3,878 | $360,649 +2% |
| 2019 | $3,878 +4% | $353,578 +2% |
| 2018 | $3,730 -0.7% | $346,646 +2% |
| 2017 | $3,755 +2.4% | $339,850 +2% |
| 2016 | $3,668 +2.1% | $333,187 +1.5% |
| 2015 | $3,593 +1.5% | $328,184 +2% |
| 2014 | $3,538 | $321,756 +3.5% |
| 2013 | -- | $311,000 +11.9% |
| 2012 | -- | $278,000 -3.1% |
| 2011 | -- | $287,000 -6% |
| 2010 | -- | $305,249 -0.3% |
| 2009 | -- | $306,294 +2% |
| 2008 | -- | $300,289 +2% |
| 2007 | -- | $294,402 +2% |
| 2006 | -- | $288,630 +2% |
| 2005 | -- | $282,971 +2% |
| 2004 | -- | $277,423 +1.9% |
| 2003 | -- | $272,340 +2% |
| 2002 | -- | $267,000 +28.6% |
| 2001 | -- | $207,559 +2% |
| 2000 | -- | $203,490 |
Find assessor info on the county website
Neighborhood: Johnson Ranch
Nearby homes
- $603,4003 bd3 ba1.7k sqft1595 Palatia Dr, Roseville, CA 95661Off Market
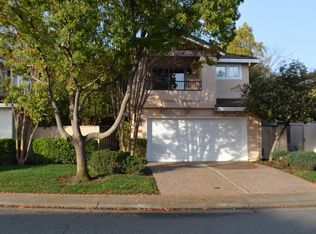
- $606,6003 bd2 ba1.6k sqft1579 Palatia Dr, Roseville, CA 95661Off Market
- $542,3003 bd2 ba1.3k sqft1603 Palatia Dr, Roseville, CA 95661Off Market
- $665,0004 bd3 ba1.9k sqft1508 Martinique Dr, Roseville, CA 95661Sold
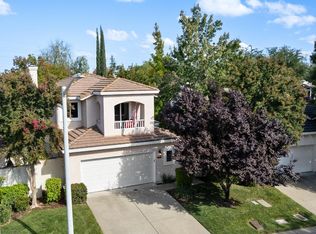
- $559,1003 bd2 ba1.3k sqft1500 Martinique Dr, Roseville, CA 95661Off Market
- $588,6003 bd2 ba1.6k sqft1516 Martinique Dr, Roseville, CA 95661Off Market
- $576,1003 bd2 ba1.7k sqft1611 Palatia Dr, Roseville, CA 95661Off Market
- $550,2003 bd2 ba1.3k sqft1596 Palatia Dr, Roseville, CA 95661Off Market
Nearby schools
GreatSchools rating
- 10/10Excelsior Elementary SchoolGrades: 4-6Distance: 0.4 mi
- 10/10Olympus Junior High SchoolGrades: 7-8Distance: 0.7 mi
- 10/10Granite Bay High SchoolGrades: 9-12Distance: 1.5 mi
Get a cash offer in 3 minutes
Find out how much your home could sell for in as little as 3 minutes with a no-obligation cash offer.
Estimated market value
$675,200
Get a cash offer in 3 minutes
Find out how much your home could sell for in as little as 3 minutes with a no-obligation cash offer.
Estimated market value
$675,200
- California
- Placer County
- Roseville
- 95661
- Johnson Ranch
- 1587 Palatia Dr
