Come see this gorgeous luxury townhome located near shops and restaurants and less than 10 minutes from Stone Mountain Park. Make a cup of coffee in your roomy, updated kitchen, and then enjoy it on your private porch and fenced backyard. Built in 2015, and meticulously maintained with beautiful hardwood floors on the main. This home will provide you with a clean, comfortable, and modern place to kick your feet up after a long day of work. Keep more of your time for yourself and leave the lawn, and much of the exterior maintenance to the pros. Featuring a natural color palette and a cozy fireplace, this home is sure to please. The kitchen has a nice backsplash and plenty of space to create delicious meals. The flexible living space includes other rooms that can be used for a variety of purposes. The primary bathroom is a luxurious retreat with a separate tub and shower, double sinks, and good under-sink storage. Don't miss out on this great opportunity to own a gorgeous home.
Closed
$305,000
1587 Paxton Dr SW, Snellville, GA 30047
3beds
1,792sqft
Townhouse, Residential
Built in 2015
2,178 Square Feet Lot
$300,600 Zestimate®
$170/sqft
$2,287 Estimated rent
Home value
$300,600
$286,000 - $316,000
$2,287/mo
Zestimate® history
Owner options
List your home for rent
$2,287/mo
Rent Zestimate®
Find your next renter with Zillow Rental Manager. Plus, with online applications, you can quickly screen prospective tenants – for free.
$2,287/mo
Rent Zestimate®
Refinance and save
$2,081/mo
Est. payment
Refinancing to a lower rate could help reduce your monthly payments and save thousands over the life of the loan.
$2,081/mo
Est. payment
Explore your selling options
Work with a Zillow partner agent
Leverage their expertise and Zillow's premium Showcase listings to get your home seen by more buyers.
Get startedList with your own agent
Get your home in front of millions of buyers by listing it on Zillow.
Learn how to do itSell it yourself
Take full control of how buyers see your home on Zillow by listing For Sale by Owner (FSBO).
List your homeWhat's special
Fenced backyardNatural color paletteFlexible living spaceCozy fireplaceDouble sinksMeticulously maintainedUpdated kitchen
Zillow last checked:
Listing updated:
Listed by:
Luvetta Jarmon,
Keller Williams Realty Atlanta Partners
Bought with:
NON-MLS NMLS
Non FMLS Member
Source: FMLS GA,MLS#: 7264205
Facts & features
Interior
Bedrooms & bathrooms
- Bedrooms: 3
- Bathrooms: 3
- Full bathrooms: 2
- 1/2 bathrooms: 1
Rooms
- Room types: Bedroom, Dining Room, Laundry
Heating
- Central, Electric
Cooling
- Central Air
Appliances
- Included: Dishwasher, Electric Range, Refrigerator, Microwave
- Laundry: Laundry Room
Features
- High Ceilings 9 ft Main, Coffered Ceiling(s), Crown Molding, Central Vacuum, Double Vanity, High Speed Internet, Walk-In Closet(s)
- Flooring: Hardwood, Carpet
- Windows: Insulated Windows
- Basement: None
- Number of fireplaces: 1
- Fireplace features: Electric, Living Room
- Common walls with other units/homes: 2+ Common Walls
Interior area
- Total structure area: 1,792
- Total interior livable area: 1,792 sqft
- Finished area above ground: 1,708
- Finished area below ground: 0
Property
Parking
- Total spaces: 2
- Parking features: Garage Door Opener, Garage, Garage Faces Front, Level Driveway
- Garage spaces: 2
- Has uncovered spaces: Yes
Accessibility
- Accessibility features: None
Features
- Levels: Two
- Stories: 2
- Patio & porch: Covered, Patio
- Exterior features: Lighting, Private Yard
- Pool features: None
- Spa features: None
- Fencing: Fenced
- Has view: Yes
- View description: Other
- Waterfront features: None
- Body of water: None
Lot
- Size: 2,178 Square Feet
- Features: Back Yard
Details
- Additional structures: None
- Parcel number: R6065 408
- Other equipment: None
- Horse amenities: None
Construction
Type & style
- Home type: Townhouse
- Architectural style: Townhouse,Traditional
- Property subtype: Townhouse, Residential
- Attached to another structure: Yes
Materials
- Brick Front
- Foundation: Slab
- Roof: Shingle
Condition
- Resale
- New construction: No
- Year built: 2015
Details
- Warranty included: Yes
Utilities & green energy
- Electric: Other
- Sewer: Public Sewer
- Water: Public
- Utilities for property: Sewer Available, Water Available, Natural Gas Available, Electricity Available, Cable Available
Green energy
- Energy efficient items: None
- Energy generation: None
Community & HOA
Community
- Features: None
- Security: Carbon Monoxide Detector(s), Smoke Detector(s)
- Subdivision: Paxton Landing
HOA
- Has HOA: Yes
- HOA fee: $175 monthly
- HOA phone: 678-297-9566
Location
- Region: Snellville
Financial & listing details
- Price per square foot: $170/sqft
- Tax assessed value: $321,200
- Annual tax amount: $1,337
- Date on market: 8/24/2023
- Cumulative days on market: 126 days
- Ownership: Fee Simple
- Electric utility on property: Yes
- Road surface type: Paved
Price history
| Date | Event | Price |
|---|---|---|
| 2/15/2024 | Sold | $305,000+1.7%$170/sqft |
Source:  FMLS GA #7264205 Report a problem FMLS GA #7264205 Report a problem | ||
| 12/31/2023 | Pending sale | $300,000-16.7%$167/sqft |
Source: FMLS GA #7264205 Report a problem | ||
| 12/31/2023 | Contingent | $360,000+20%$201/sqft |
Source:  GAMLS #10194303 Report a problem GAMLS #10194303 Report a problem | ||
| 12/24/2023 | Price change | $300,000-13%$167/sqft |
Source: FMLS GA #7264205 Report a problem | ||
| 10/16/2023 | Price change | $345,000-1.4%$193/sqft |
Source: FMLS GA #7264205 Report a problem | ||
| 9/20/2023 | Price change | $350,000-2.8%$195/sqft |
Source: FMLS GA #7264205 Report a problem | ||
| 8/24/2023 | Listed for sale | $360,000+104.7%$201/sqft |
Source: GAMLS #10194303 Report a problem | ||
| 6/20/2016 | Sold | $175,843$98/sqft |
Source:  FMLS GA #5589780 Report a problem FMLS GA #5589780 Report a problem | ||
Public tax history
| Year | Property taxes | Tax assessment |
|---|---|---|
| 2025 | $4,525 +20.5% | $128,480 -0.3% |
| 2024 | $3,754 +11.7% | $128,840 -3.6% |
| 2023 | $3,362 +1.7% | $133,720 +22.4% |
| 2022 | $3,306 +13% | $109,240 +23.1% |
| 2021 | $2,924 +1.8% | $88,720 +3.9% |
| 2020 | $2,872 +7.7% | $85,400 +7.1% |
| 2019 | $2,667 | $79,760 |
| 2018 | $2,667 +3% | $79,760 +18.8% |
| 2016 | $2,589 | $67,120 |
Find assessor info on the county website
Neighborhood: 30047
Nearby homes
- $310,3003 bd2 ba1.7k sqft1597 Paxton Dr SW, Snellville, GA 30047Off Market
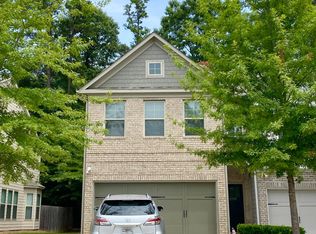
- $313,4003 bd3 ba1.7k sqft1577 Paxton Dr SW, Snellville, GA 30047Off Market

- $307,1003 bd3 ba1.7k sqft1577 Paxton Drive, Lithonia, GA 30047Off Market
- $---- bd-- ba-- sqft1607 Paxton Dr SW, Lilburn, GA 30047Off Market
- $312,2003 bd3 ba1.7k sqft1607 Paxton Dr, Lilburn, GA 30047Off Market
- $320,4003 bd3 ba1.7k sqft1567 Paxton Dr SW, Snellville, GA 30047Off Market
- $307,3003 bd3 ba1.7k sqft1617 Paxton Dr SW, Lilburn, GA 30047Off Market
- $315,7003 bd3 ba1.7k sqft1600 Paxton Dr SW, Lilburn, GA 30047Off Market
Nearby schools
GreatSchools rating
- 6/10Shiloh Elementary SchoolGrades: PK-5Distance: 0.8 mi
- 5/10Shiloh Middle SchoolGrades: 6-8Distance: 0.9 mi
- 3/10Shiloh High SchoolGrades: 9-12Distance: 1.1 mi
Schools provided by the listing agent
- Elementary: Shiloh
- Middle: Shiloh
- High: Shiloh
Source: FMLS GA. This data may not be complete. We recommend contacting the local school district to confirm school assignments for this home.
Get a cash offer in 3 minutes
Find out how much your home could sell for in as little as 3 minutes with a no-obligation cash offer.
Estimated market value
$300,600
Get a cash offer in 3 minutes
Find out how much your home could sell for in as little as 3 minutes with a no-obligation cash offer.
Estimated market value
$300,600
- Georgia
- Gwinnett County
- Lilburn
- 30047
- 1587 Paxton Dr SW
Nearby cities
Nearby zip codes
Other Lilburn Topics
