Thoughtfully designed and beautifully crafted, this custom home offers the perfect blend of comfort and functionality.
Sun-filled living spaces create a warm, inviting atmosphere, while the spacious layout provides room to gather, work, and unwind.
Generous bedrooms with expansive closets offer plenty of storage, and a versatile flex room is perfect for a home office or hobby space.
Step outside to enjoy the private backyard, where an inviting patio and beautifully established landscaping create a peaceful setting for entertaining or relaxing. The fully fenced yard offers added privacy and space to enjoy the outdoors, while the oversized garage provides exceptional room for vehicles, storage, and more.
A home that combines quality, space, and everyday living in all the right ways.
Active
Price cut: $19K (7/2)
$430,000
1587 Prairie View Ln NE, Sauk Rapids, MN 56379
4beds
2,344sqft
Single Family
Built in 2018
10,846 Square Feet Lot
$428,700 Zestimate®
$183/sqft
$-- HOA
What's special
- 20 days |
- 557 |
- 21 |
Zillow last checked:
Listing updated:
Listed by:
Kathryn Kunzer 612-978-7833,
Pemberton RE
Source: NorthstarMLS as distributed by MLS GRID,MLS#: 7103057
Facts & features
Interior
Bedrooms & bathrooms
- Bedrooms: 4
- Bathrooms: 4
- Full bathrooms: 2
- 3/4 bathrooms: 1
- 1/2 bathrooms: 1
Bathroom
- Description: 3/4 Primary,Full Basement,Main Floor 1/2 Bath,Upper Level Full Bath
Dining room
- Description: Kitchen/Dining Room,Living/Dining Room
Heating
- Forced Air
Cooling
- Central Air
Appliances
- Included: Cooktop, Dishwasher, Microwave, Range, Refrigerator
- Laundry: Lower Level, Laundry Room
Features
- Basement: Block,Daylight,Drainage System,Finished
- Number of fireplaces: 1
- Fireplace features: Gas
Interior area
- Total structure area: 2,431
- Total interior livable area: 2,344 sqft
- Finished area above ground: 1,744
- Finished area below ground: 600
Property
Parking
- Total spaces: 3
- Parking features: Attached, Asphalt
- Attached garage spaces: 3
- Details: Garage Door Height (8)
Accessibility
- Accessibility features: None
Features
- Levels: Two
- Stories: 2
- Fencing: Chain Link,Full
Lot
- Size: 10,846 Square Feet
- Dimensions: 85 x 148 x 66 x 147
Details
- Foundation area: 1744
- Parcel number: 190465600
- Zoning description: Residential-Single Family
Construction
Type & style
- Home type: SingleFamily
- Property subtype: Single Family
Materials
- Block
- Roof: Age 8 Years or Less
Condition
- New construction: No
- Year built: 2018
Utilities & green energy
- Electric: 100 Amp Service, Power Company: Xcel Energy
- Gas: Natural Gas
- Sewer: City Sewer/Connected
- Water: City Water/Connected
Community & HOA
Community
- Subdivision: Autumn Ridge 2
HOA
- Has HOA: No
Location
- Region: Sauk Rapids
Financial & listing details
- Price per square foot: $183/sqft
- Tax assessed value: $419,900
- Annual tax amount: $5,204
- Date on market: 7/2/2026
- Cumulative days on market: 7 days
Estimated market value
$428,700
$407,000 - $450,000
$2,696/mo
Price history
| Date | Event | Price |
|---|---|---|
| 7/2/2026 | Price change | $430,000-4.2%$183/sqft |
Source:  NorthstarMLS as distributed by MLS GRID #7103057 Report a problem NorthstarMLS as distributed by MLS GRID #7103057 Report a problem | ||
| 6/21/2026 | Price change | $449,000-17.6%$192/sqft |
Source: Owner Report a problem | ||
| 6/12/2026 | Listed for sale | $545,000+564.6%$233/sqft |
Source: Owner Report a problem | ||
| 8/8/2016 | Sold | $82,000$35/sqft |
Source: Public Record Report a problem | ||
Public tax history
| Year | Property taxes | Tax assessment |
|---|---|---|
| 2025 | $5,214 -2.9% | $419,900 +1.9% |
| 2024 | $5,368 +2.7% | $412,100 -6.4% |
| 2023 | $5,226 +17.3% | $440,100 +12.6% |
| 2022 | $4,454 -2.2% | $391,000 +19.5% |
| 2021 | $4,554 | $327,100 +5.9% |
| 2020 | $4,554 +7% | $308,800 +2.2% |
| 2019 | $4,258 +5.2% | $302,200 +8.9% |
| 2018 | $4,046 +9900% | $277,600 +14.5% |
| 2017 | $40 -84.8% | $242,500 +870% |
| 2016 | $266 -51.3% | $25,000 |
| 2015 | $546 | $25,000 |
| 2014 | $546 | $25,000 |
| 2013 | $546 -20.6% | $25,000 -21.9% |
| 2012 | $688 +32.8% | $32,000 +18.5% |
| 2010 | $518 -2.3% | $27,000 +19.5% |
| 2009 | $530 +55% | $22,600 +24.2% |
| 2008 | $342 | $18,200 |
Find assessor info on the county website
Monthly payment
Est. payment
Payment breakdown
Explore the cost of this home by adjusting the details. Changes won't be saved.Climate risks
Neighborhood: 56379
Nearby schools
GreatSchools rating
- 6/10Mississippi Heights Elementary SchoolGrades: K-5Distance: 1 mi
- 4/10Sauk Rapids-Rice Middle SchoolGrades: 6-8Distance: 1.1 mi
- 6/10Sauk Rapids-Rice Senior High SchoolGrades: 9-12Distance: 0.9 mi
- $338,2004 bd2 ba1.3k sqft1569 Prairie View Ln NE, Sauk Rapids, MN 56379Off Market
- $317,5003 bd1 ba1.3k sqft1603 Prairie View Ln NE, Sauk Rapids, MN 56379Off Market
- $270,8002 bd1 ba976 sqft1528 Park View Ln NE, Sauk Rapids, MN 56379Off Market
- $449,7004 bd3 ba2.3k sqft1555 Prairie View Ln NE, Sauk Rapids, MN 56379Off Market
- $220,0003 bd2 ba1.8k sqft1524 Park View Ln NE, Sauk Rapids, MN 56379Sold
- $288,2003 bd2 ba1k sqft1532 Park View Ln NE, Sauk Rapids, MN 56379Off Market
- $246,0002 bd1 ba957 sqft1520 Park View Ln NE, Sauk Rapids, MN 56379Off Market
- $380,8006 bd3 ba2.4k sqft1586 Prairie View Ln NE, Sauk Rapids, MN 56379Off Market
A local agent can set up tours, give advice and negotiate with sellers.
Similar homes
- $445,0005 bd3 ba2.5k sqft1256 Osauka Rd NE, Sauk Rapids, MN 56379For Sale

 MLS ID #7089432, Kelly Schepers, Premier Real Estate Services. NorthstarMLS as distributed by MLS GRID
 - $400,0005 bd3 ba2.4k sqft2019 Martini Dr, Sauk Rapids, MN 56379For Sale
 MLS ID #7095307, Hannah Rasmussen, Edina Realty, Inc. NorthstarMLS as distributed by MLS GRID
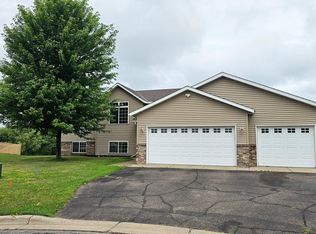
 - $329,9005 bd3 ba2.2k sqft1729 Prairie View Ln NE, Sauk Rapids, MN 56379For Sale
 MLS ID #7104960, Nam Hoang Nguyen, Pemberton RE. NorthstarMLS as distributed by MLS GRID
 - $379,9004 bd3 ba2.2k sqft1661 Park View Ln NE, Sauk Rapids, MN 56379New Construction
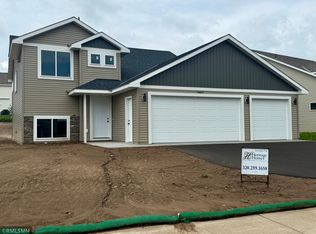 MLS ID #7047045, John Russell, John Russell Real Estate Inc.. NorthstarMLS as distributed by MLS GRID
 - $389,9003 bd2 ba1.5k sqft800 Wollak Way, Sauk Rapids, MN 56379For SaleMLS ID #7066068, Judy Smoley, ERA Prospera Real Estate. NorthstarMLS as distributed by MLS GRID
- $459,0003 bd2 ba1.9k sqft1546 Primrose Rd NE, Sauk Rapids, MN 56379For SaleMLS ID #7083239, Brian Kron, Premier Real Estate Services. NorthstarMLS as distributed by MLS GRID
- $424,9004 bd3 ba2.9k sqft512 Brookwood Ln, Sartell, MN 56377For SaleMLS ID #7100133, Moe Mossa, Savvy Avenue, LLC. NorthstarMLS as distributed by MLS GRID
- $449,9502 bd2 ba1.2k sqft1000 10th Ave NE, Sauk Rapids, MN 56379New ConstructionMLS ID #7054526, Josh Hansen, Intersate 1 LLC. NorthstarMLS as distributed by MLS GRID
- $390,0006 bd3 ba3k sqft411 4th St N, Sartell, MN 56377For SaleMLS ID #7105950, Chaz James, Premier Real Estate Services. NorthstarMLS as distributed by MLS GRID
- $320,0003 bd2 ba2.5k sqft336-9 1/2 St N, Sauk Rapids, MN 56379For SaleMLS ID #7103409, Rachel Kay Orsten, Orsten Realty. NorthstarMLS as distributed by MLS GRID
- $370,0004 bd3 ba2.7k sqft212 8th Ave N, Sartell, MN 56377For SaleMLS ID #7106548, Patrick Collins, Coldwell Banker Crown Realtors. NorthstarMLS as distributed by MLS GRID
- $425,0005 bd4 ba3.2k sqft40 86th St NW, Rice, MN 56367For SaleMLS ID #7104588, Noel M. Johnson, Premier Real Estate Services. NorthstarMLS as distributed by MLS GRID
- $279,9004 bd2 ba1.7k sqft880 Pearl View Dr, Sauk Rapids, MN 56379For SaleMLS ID #7097224, Gregory Schultz, Premier Real Estate Services. NorthstarMLS as distributed by MLS GRID
- $478,0004 bd4 ba2.8k sqft3072 Nottingham Rd S, Saint Cloud, MN 56301For SaleMLS ID #7070468, Amber N Broadway, Opendoor Brokerage, LLC. NorthstarMLS as distributed by MLS GRID
- $439,0003 bd3 ba1.9k sqft1711 54th St SE, Saint Cloud, MN 56304For SaleMLS ID #7094720, Jill Johnson, Parcel Real Estate Inc.. NorthstarMLS as distributed by MLS GRID
- $434,9004 bd3 ba3k sqft2721 Meadowrose Blvd, Saint Cloud, MN 56301For SaleMLS ID #7063426, Debbie Niemeyer, Coldwell Banker Realty. NorthstarMLS as distributed by MLS GRID
- $430,0003 bd2 ba2.6k sqft23051 23rd Ave, Clearwater, MN 55320For SaleMLS ID #7062160, Cheryl Klinkner, Premier Real Estate Services. NorthstarMLS as distributed by MLS GRID
- $380,0003 bd3 ba1.9k sqft200 Victory Ave, Sartell, MN 56377For SaleMLS ID #7096728, Jolene E Tabery, Keller Williams Classic Realty. NorthstarMLS as distributed by MLS GRID
- $479,9004 bd3 ba2.5k sqft1704 Knottingham Dr, Sartell, MN 56377For SaleMLS ID #7067472, Ali Spoden, Agency North Real Estate, Inc. NorthstarMLS as distributed by MLS GRID
- $489,0005 bd4 ba3.1k sqft609 20th Ave N, Sartell, MN 56377For SaleMLS ID #7109713, Melissa Welsh, Coldwell Banker Realty. NorthstarMLS as distributed by MLS GRID
