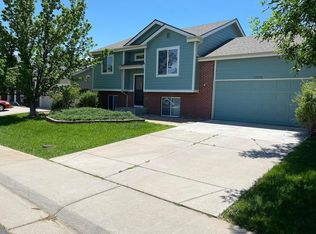
Largest home in the Vista's. This custom built home has a total of 4874 sq. ft. of space. It features 2774 sq. ft on the main and upper levels. First floor features a large main floor master bedroom with french doors that lead out to the large deck. The mater bedroom has a 5 piece bath including a garden tub and an extra large master closet. The open floor plan has vaulted ceilings throughout, a huge foyer with curved staircase, sunken living room and formal dining room with chair rails. 2 story windows in the family room with gas fireplace. The first floor has a laundry and powder room. The upper level has an open loft, full bath and 2 additional bedrooms. The 2100 sq ft, full finished, walkout basement has a gas fireplace, wet bar, full bath, hot tub room and 2 large bedrooms. Updated kitchen has stainless steel appliances, center work island and granite counter tops. Two and half car garage.
This property is off market, which means it's not currently listed for sale or rent on Zillow. This may be different from what's available on other websites or public sources.