MUST SEE… Rare 2-story family home on Green Mountain! This well-kept Property is perfectly located right next to Devinny ES & Dunstan MS, and only a few short blocks from Green Mountain HS! And it boasts amenities & features galore! For starters, this Listing has BRAND-NEW, GORGEOUS hardwood floors! The remodeled Kitchen includes SS appliances, slab granite counters, wood cabs w 42-inch uppers, custom-tiled backsplashes & brushed nickel plumbing fixtures! A large island w an induction range is the heart of this home! In one direction, a large Family Rm is perfectly poised for evenings together! And in the other direction, a Dining Space provides views thru the sliding glass door into the backyard! The inviting ground level deck is the perfect location to enjoy the CO outdoor lifestyle! You’ll find ample space for entertaining in the formal Living/Dining Rm and a convenient Half-Bath which round out the Main Floor features! The Upper Level boasts a spacious Primary Suite w the convenience of a walk-in closet & a private Full-Bath! Another Full-Bath is available for use BRs #2 & #3! And the basement provides options for its use as an add’l Family Rm or BR #4! The attached 2-car garage includes 2 openers & wall-mounted storage cabs! An expanded concrete driveway enables additional parking space & extends behind the wood privacy fence/gate for RV storage! Additional improvements include a new composite roof, gutters/downspouts, mech system (both furnace & AC), ext paint, vinyl windows, wood privacy fence & chimney cap! Seller-owned solar energy system! For outdoor enthusiasts – both hikers & bikers – the 2,400-acre William F. Hayden Park on Green Mountain is only a stone’s throw away! Only a short distance from Alameda Pkwy, C-470 & 6th Ave which provide access to nearby shopping/dining, metro-Denver & the entire CO Front Range! Nearby metropolitan amenities, balanced by even closer natural open space, this home on Green Mountain can be yours to enjoy day-after-day!
Sold for $680,000
$680,000
1587 S Wright Street, Lakewood, CO 80228
4beds
2,328sqft
Single Family Residence
Built in 1984
7,405 Square Feet Lot
$681,400 Zestimate®
$292/sqft
$3,333 Estimated rent
Home value
$681,400
$647,000 - $715,000
$3,333/mo
Zestimate® history
Owner options
List your home for rent
$3,333/mo
Rent Zestimate®
Find your next renter with Zillow Rental Manager. Plus, with online applications, you can quickly screen prospective tenants – for free.
$3,333/mo
Rent Zestimate®
Refinance and save
$4,020/mo
Est. payment
Refinancing to a lower rate could help reduce your monthly payments and save thousands over the life of the loan.
$4,020/mo
Est. payment
Explore your selling options
Work with a Zillow partner agent
Leverage their expertise and Zillow's premium Showcase listings to get your home seen by more buyers.
Get startedList with your own agent
Get your home in front of millions of buyers by listing it on Zillow.
Learn how to do itSell it yourself
Take full control of how buyers see your home on Zillow by listing For Sale by Owner (FSBO).
List your homeWhat's special
Zillow last checked:
Listing updated:
Listed by:
Dwight Cabalka 720-936-4168 dwightcabalka@remax.net,
RE/MAX Professionals,
Andi Cabalka 720-331-4101,
RE/MAX Professionals
Bought with:
Neil Walton, 100015828
Century 21 Elevated Real Estate
Source: REcolorado as distributed by MLS GRID,MLS#: 1675496
Facts & features
Interior
Bedrooms & bathrooms
- Bedrooms: 4
- Bathrooms: 3
- Full bathrooms: 2
- 1/2 bathrooms: 1
- Main level bathrooms: 1
Primary bedroom
- Description: Primary Suite With Walk-In Closet
- Level: Upper
Bedroom
- Description: Bedroom #2
- Level: Upper
Bedroom
- Description: Bedroom #3
- Level: Upper
Bedroom
- Description: Bedroom #4 Or Use As Additional Family Room (Current Use By Seller)
- Level: Basement
Primary bathroom
- Description: Private - Within Primary Suite
- Level: Upper
Bathroom
- Level: Main
Bathroom
- Description: For Use By Secondary Bedrooms
- Level: Upper
Dining room
- Description: Combined Use With Living Room
- Level: Main
Dining room
- Description: Adjacent To Kitchen
- Level: Main
Family room
- Level: Main
Kitchen
- Level: Main
Laundry
- Level: Main
Living room
- Description: Wood-Burning Fireplace
- Level: Main
Heating
- Forced Air, Natural Gas
Cooling
- Central Air
Appliances
- Included: Dishwasher, Disposal, Gas Water Heater, Oven, Range, Refrigerator, Self Cleaning Oven
- Laundry: In Unit
Features
- Eat-in Kitchen, Granite Counters, High Speed Internet, Kitchen Island, Primary Suite, Radon Mitigation System, Walk-In Closet(s)
- Flooring: Carpet, Tile, Wood
- Windows: Double Pane Windows, Window Coverings, Window Treatments
- Basement: Cellar,Finished,Partial
- Number of fireplaces: 1
- Fireplace features: Living Room, Wood Burning
- Common walls with other units/homes: No Common Walls
Interior area
- Total structure area: 2,328
- Total interior livable area: 2,328 sqft
- Finished area above ground: 1,752
- Finished area below ground: 576
Property
Parking
- Total spaces: 4
- Parking features: Concrete, Dry Walled, Electric Vehicle Charging Station(s), Storage
- Attached garage spaces: 2
- Details: Off Street Spaces: 2
Features
- Levels: Two
- Stories: 2
- Entry location: Ground
- Patio & porch: Deck, Front Porch
- Exterior features: Garden, Rain Gutters
- Fencing: Full
Lot
- Size: 7,405 Square Feet
- Features: Level
- Residential vegetation: Grassed
Details
- Parcel number: 127716
- Zoning: Residential
- Special conditions: Standard
Construction
Type & style
- Home type: SingleFamily
- Architectural style: Contemporary
- Property subtype: Single Family Residence
Materials
- Frame, Wood Siding
- Foundation: Concrete Perimeter
- Roof: Composition
Condition
- Updated/Remodeled
- Year built: 1984
Utilities & green energy
- Sewer: Public Sewer
- Water: Public
Green energy
- Energy efficient items: Lighting, Thermostat
Community & HOA
Community
- Security: Carbon Monoxide Detector(s), Video Doorbell
- Subdivision: Green Mountain
HOA
- Has HOA: No
Location
- Region: Lakewood
Financial & listing details
- Price per square foot: $292/sqft
- Tax assessed value: $645,336
- Annual tax amount: $3,436
- Date on market: 7/22/2024
- Listing terms: 1031 Exchange,Cash,Conventional,FHA,VA Loan
- Exclusions: Seller`s Personal Property. Staging Items (Furniture And Furnishings), If Any.
- Ownership: Individual
Price history
| Date | Event | Price |
|---|---|---|
| 8/30/2024 | Sold | $680,000+0%$292/sqft |
Source:  REcolorado as distributed by MLS GRID #1675496 Report a problem REcolorado as distributed by MLS GRID #1675496 Report a problem | ||
| 8/14/2024 | Pending sale | $679,700$292/sqft |
Source: REcolorado as distributed by MLS GRID #1675496 Report a problem | ||
| 7/19/2024 | Listed for sale | $679,700+47.8%$292/sqft |
Source: REcolorado as distributed by MLS GRID #1675496 Report a problem | ||
| 7/19/2018 | Sold | $460,000$198/sqft |
Source: Public Record Report a problem | ||
| 6/18/2018 | Pending sale | $460,000$198/sqft |
Source: RE/MAX UNLIMITED #6427815 Report a problem | ||
| 6/16/2018 | Listed for sale | $460,000+71.6%$198/sqft |
Source: RE/MAX UNLIMITED #6427815 Report a problem | ||
| 1/5/2012 | Sold | $268,000-0.7%$115/sqft |
Source: Public Record Report a problem | ||
| 11/8/2011 | Price change | $269,900-5.3%$116/sqft |
Source: Your Castle Real Estate #1045651 Report a problem | ||
| 10/26/2011 | Listed for sale | $284,900+71.6%$122/sqft |
Source: Your Castle Real Estate #1045651 Report a problem | ||
| 8/26/2011 | Sold | $166,000-32.2%$71/sqft |
Source: Public Record Report a problem | ||
| 4/3/2011 | Listing removed | $245,000$105/sqft |
Source: Cliffdwellers Inc #979769 Report a problem | ||
| 3/24/2011 | Listed for sale | $245,000+0.4%$105/sqft |
Source: Cliffdwellers Inc #979769 Report a problem | ||
| 7/26/2005 | Sold | $244,000+1.7%$105/sqft |
Source: Public Record Report a problem | ||
| 6/30/2003 | Sold | $240,000+35.6%$103/sqft |
Source: Public Record Report a problem | ||
| 12/2/1998 | Sold | $177,000+19.7%$76/sqft |
Source: Public Record Report a problem | ||
| 5/1/1997 | Sold | $147,900+10%$64/sqft |
Source: Public Record Report a problem | ||
| 12/2/1994 | Sold | $134,500$58/sqft |
Source: Public Record Report a problem | ||
Public tax history
| Year | Property taxes | Tax assessment |
|---|---|---|
| 2025 | $3,454 +0.5% | $40,333 +5.9% |
| 2024 | $3,436 +18.6% | $38,101 |
| 2023 | $2,896 -1.4% | $38,101 +21.4% |
| 2022 | $2,938 +15.9% | $31,395 -2.8% |
| 2021 | $2,535 | $32,299 +15.4% |
| 2020 | $2,535 +1.3% | $27,991 |
| 2019 | $2,502 +0.4% | $27,991 +3.8% |
| 2018 | $2,492 | $26,962 |
| 2017 | $2,492 +13.1% | $26,962 +7.6% |
| 2016 | $2,202 | $25,056 |
| 2015 | $2,202 +14.6% | $25,056 +23.9% |
| 2014 | $1,921 -6.7% | $20,217 |
| 2013 | $2,059 +2.1% | $20,217 -7.7% |
| 2012 | $2,018 -2% | $21,892 |
| 2011 | $2,059 +0.2% | $21,892 -2.6% |
| 2010 | $2,055 +7.1% | $22,470 |
| 2009 | $1,918 +0.2% | $22,470 +7.4% |
| 2008 | $1,913 -1.7% | $20,920 |
| 2007 | $1,945 +17.2% | $20,920 -0.8% |
| 2006 | $1,659 -3.2% | $21,080 -0.7% |
| 2005 | $1,714 +10.6% | $21,220 |
| 2004 | $1,550 -3.1% | $21,220 |
| 2003 | $1,599 -12% | $21,220 -1.5% |
| 2002 | $1,818 +10.9% | $21,540 +26.5% |
| 2001 | $1,640 -0.8% | $17,030 |
| 2000 | $1,654 | $17,030 |
Find assessor info on the county website
Neighborhood: Green Mountain Village
Nearby homes
- $693,1003 bd3 ba1.9k sqft1557 S Wright St, Lakewood, CO 80228Off Market
- $908,2005 bd4 ba4k sqft1597 S Wright St, Lakewood, CO 80228Off Market
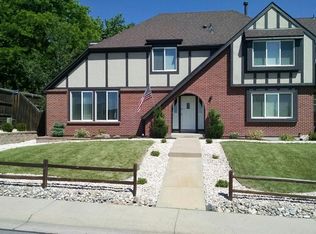
- $614,6003 bd3 ba2.2k sqft12615 W Iowa Dr, Lakewood, CO 80228Off Market
- $786,0004 bd4 ba3.2k sqft12605 W Iowa Dr, Lakewood, CO 80228Off Market

- $630,8004 bd3 ba1.9k sqft1537 S Wright St, Lakewood, CO 80228Off Market
- $782,1003 bd4 ba3k sqft12625 W Iowa Dr, Lakewood, CO 80228Off Market
- $673,9004 bd3 ba1.7k sqft1586 S Wright Ct, Lakewood, CO 80228Off Market
- $664,5004 bd3 ba1.4k sqft1771 S Welch Cir, Lakewood, CO 80228Off Market
Nearby schools
GreatSchools rating
- 9/10Devinny Elementary SchoolGrades: K-5Distance: 0.1 mi
- 6/10Dunstan Middle SchoolGrades: 6-8Distance: 0.3 mi
- 8/10Green Mountain High SchoolGrades: 9-12Distance: 0.5 mi
Schools provided by the listing agent
- Elementary: Devinny
- Middle: Dunstan
- High: Green Mountain
- District: Jefferson County R-1
Source: REcolorado as distributed by MLS GRID. This data may not be complete. We recommend contacting the local school district to confirm school assignments for this home.
Get a cash offer in 3 minutes
Find out how much your home could sell for in as little as 3 minutes with a no-obligation cash offer.
Estimated market value
$681,400
Get a cash offer in 3 minutes
Find out how much your home could sell for in as little as 3 minutes with a no-obligation cash offer.
Estimated market value
$681,400
- Colorado
- Jefferson County
- Lakewood
- 80228
- Green Mountain Village
- 1587 S Wright Street
Nearby cities
Nearby neighborhoods
Nearby zip codes
Other Lakewood Topics
