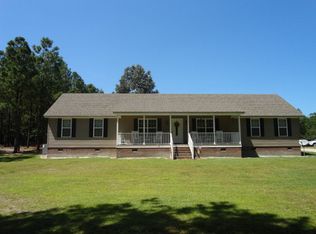
Welcome Home to this Craftsman's Haven that stands proudly on two manicured acres, a harmonious blend of nature and artistry. The exterior is maintenance free, and the roomy porches and covered carport lends a sense of timelessness. A welcoming front door invites visitors to step inside. As you walk along the blacktopped driveway the aroma of fresh pine fills the air as the breeze blows through the numerous pines throughout the property. The home's spacious porches provide ample shade, creating a cozy nook where rocking chairs and swings sit, perfect for sipping morning coffee while listening to the symphony of chirping birds. Inside, the Craftsman influence is palpable. Natural light illuminates the rich oak color of the LVT flooring and highlights the intricate woodwork that adorns the windows and door frames. The living room serves as the heart of the home, inviting family and friends to gather around the gas logs during chilly evenings. Adjacent to the living room is a spacious dining room and kitchen, where an island offers additional workspace for preparing family meals. The gleaming farmhouse sink overlooks a sprawling backyard, where you can enjoy porch or patio sitting, or just a few steps away, a cozy fire pit beckons for evening storytelling or marshmallow roasting under a star-studded sky. A hallway leads to the primary suite, a tranquil retreat featuring large windows that frame views of the surrounding grounds. A walk-in closet, and ample ensuite bath completes your private space. The Laundry Room, half bath and multi-purpose room completes the main level. On the 2nd level, you will find two HUGE bedrooms, one with a separate sitting/exercise room or office, and a full bath. This Craftsman home is not just a sanctuary; it is a gateway to all of the adventure that country living offers. The home is also handicapped accessible. Located within easy commuting distance to military bases, you don't want to miss this beauty! Call TODAY!
Sold for $391,000
$391,000
1587 Nc 137, Eure, NC 27935
3beds
2,772sqft
Single Family Residence
Built in 2008
2 Acres Lot
$405,800 Zestimate®
$141/sqft
$2,798 Estimated rent
Home value
$405,800
Estimated sales range
Not available
$2,798/mo
Zestimate® history
Owner options
List your home for rent
$2,798/mo
Rent Zestimate®
Find your next renter with Zillow Rental Manager. Plus, with online applications, you can quickly screen prospective tenants – for free.
$2,798/mo
Rent Zestimate®
Refinance and save
$2,401/mo
Est. payment
Refinancing to a lower rate could help reduce your monthly payments and save thousands over the life of the loan.
$2,401/mo
Est. payment
Explore your selling options
Work with a Zillow partner agent
Leverage their expertise and Zillow's premium Showcase listings to get your home seen by more buyers.
Get startedList with your own agent
Get your home in front of millions of buyers by listing it on Zillow.
Learn how to do itSell it yourself
Take full control of how buyers see your home on Zillow by listing For Sale by Owner (FSBO).
List your homeWhat's special
Zillow last checked:
Listing updated:
Listed by:
Tammy Matthews 252-722-6422,
Swell Real Estate Co
Bought with:
Tammy Matthews, 204617
Swell Real Estate Co
Source: Hive MLS,MLS#: 100471939 Originating MLS: Albemarle Area Association of REALTORS
Originating MLS: Albemarle Area Association of REALTORSFacts & features
Interior
Bedrooms & bathrooms
- Bedrooms: 3
- Bathrooms: 3
- Full bathrooms: 2
- 1/2 bathrooms: 1
Primary bedroom
- Level: Primary Living Area
Dining room
- Features: Combination
Heating
- Forced Air, Heat Pump, Zoned, Electric
Cooling
- Central Air, Zoned
Appliances
- Included: Vented Exhaust Fan, Refrigerator, Range, Ice Maker, Double Oven, Dishwasher
- Laundry: Dryer Hookup, Washer Hookup, Laundry Room
Features
- Master Downstairs, Walk-in Closet(s), Ceiling Fan(s), Blinds/Shades, Gas Log, Walk-In Closet(s)
- Flooring: Carpet, LVT/LVP, Vinyl
- Doors: Storm Door(s)
- Windows: Thermal Windows
- Basement: None
- Attic: Storage,Floored
- Has fireplace: Yes
- Fireplace features: Gas Log
Interior area
- Total structure area: 2,772
- Total interior livable area: 2,772 sqft
Property
Parking
- Total spaces: 8
- Parking features: Covered, Additional Parking, Concrete, Off Street, Paved
- Carport spaces: 4
- Uncovered spaces: 4
Accessibility
- Accessibility features: Accessible Hallway(s), Accessible Doors, Accessible Entrance
Features
- Levels: Two
- Stories: 2
- Patio & porch: Covered, Patio, Porch
- Exterior features: Storm Doors
- Pool features: None
- Fencing: None
- Waterfront features: None
Lot
- Size: 2 Acres
- Features: Level, Wooded
Details
- Additional structures: Shed(s)
- Parcel number: 1002592
- Zoning: A-1
- Special conditions: Standard
- Horses can be raised: Yes
- Horse amenities: None
Construction
Type & style
- Home type: SingleFamily
- Property subtype: Single Family Residence
Materials
- Block, Vinyl Siding
- Foundation: Brick/Mortar, Block, Crawl Space
- Roof: Composition,Shingle
Condition
- New construction: No
- Year built: 2008
Utilities & green energy
- Sewer: Septic Tank
- Water: Public
- Utilities for property: Water Available
Green energy
- Green verification: None
Community & HOA
Community
- Security: Security Lights, Security System, Smoke Detector(s)
- Subdivision: None
HOA
- Has HOA: No
- Amenities included: None
Location
- Region: Gates
Financial & listing details
- Price per square foot: $141/sqft
- Tax assessed value: $227,430
- Annual tax amount: $2,200
- Date on market: 10/6/2025
- Cumulative days on market: 11 days
- Listing agreement: Exclusive Right To Sell
- Listing terms: Cash,Conventional,FHA,USDA Loan,VA Loan
Price history
| Date | Event | Price |
|---|---|---|
| 11/26/2024 | Sold | $391,000-3.5%$141/sqft |
Source:  Hive MLS #100471939 Report a problem Hive MLS #100471939 Report a problem | ||
| 10/30/2024 | Pending sale | $405,000$146/sqft |
Source: Hive MLS #100471939 Report a problem | ||
| 10/19/2024 | Listed for sale | $405,000+108.2%$146/sqft |
Source: Hive MLS #100471939 Report a problem | ||
| 6/6/2008 | Sold | $194,500$70/sqft |
Source: Public Record Report a problem | ||
Public tax history
| Year | Property taxes | Tax assessment |
|---|---|---|
| 2025 | $2,750 +25% | $367,199 +61.5% |
| 2024 | $2,200 | $227,430 |
| 2023 | $2,200 | $227,430 |
| 2022 | $2,200 +5.4% | $227,430 |
| 2021 | $2,087 | $227,430 |
| 2020 | $2,087 | -- |
| 2019 | $2,087 +17.3% | $227,430 |
| 2018 | $1,778 | $227,430 |
| 2017 | -- | $227,430 -4.3% |
| 2016 | -- | $237,573 |
| 2015 | -- | $237,573 |
| 2014 | -- | $237,573 |
| 2013 | -- | $237,573 |
| 2012 | -- | $237,573 |
| 2011 | -- | $237,573 |
| 2010 | -- | $237,573 |
Find assessor info on the county website
Neighborhood: 27935
Nearby homes
- $299,6003 bd2 ba957 sqft157 Barfield Rd, Eure, NC 27935Off Market
- $375,7004 bd2 ba1.9k sqft151 Barfield Rd, Eure, NC 27935Off Market
- $179,9943 bd2 ba800 sqft1579 State Highway 137, Eure, NC 27935Off Market
- $171,7003 bd2 ba1.6k sqft158 Barfield Rd, Eure, NC 27935Off Market
- $200,0003 bd2 ba1.5k sqft141 Barfield Rd, Eure, NC 27935Sold
- $--0.918 Acres156 Barfield, Eure, NC 27935Off Market
- $38,779-- bd-- ba-- sqft150 Barfield Rd, Eure, NC 27935Off Market
- $190,4003 bd3 ba1.2k sqft156 Barfield Rd, Eure, NC 27935Sold
Nearby schools
GreatSchools rating
- 3/10Gatesville ElementaryGrades: PK-5Distance: 7.2 mi
- 4/10Central MiddleGrades: 6-8Distance: 8.6 mi
- 3/10Gates County Senior HighGrades: 9-12Distance: 9.9 mi
Schools provided by the listing agent
- Elementary: Gatesville Elementary
- Middle: Central Middle School
- High: Gates County High
Source: Hive MLS. This data may not be complete. We recommend contacting the local school district to confirm school assignments for this home.


Get pre-qualified for a loan
At Zillow Home Loans, we can pre-qualify you in as little as 5 minutes with no impact to your credit score.An equal housing lender. NMLS #10287.
Sell for more on Zillow
Get a Zillow Showcase℠ listing at no additional cost and you could sell for .
$405,800
2% more
+$8,116
With Zillow Showcase(estimated)
$413,916
- North Carolina
- Gates County
- Eure
- 27935
- 1587 Nc 137
Nearby cities
Nearby zip codes
Other Eure Topics
