The Sinclair plan is a stunning 4-bedroom, 2.5-bathroom home with 2,703 sq ft of thoughtfully designed living space. Featuring an open floor plan, this home offers a spacious layout perfect for both entertaining and everyday living. The second floor includes a versatile loft, ideal for a media room or office. The luxurious owner’s suite boasts a spa-like bathroom, providing a peaceful retreat with high-end finishes and ample space. The Sinclair plan combines comfort, style, and functionality, making it the perfect choice for modern living.
Closed
$425,610
1587 Sungrown Way, McDonough, GA 30253
4beds
2,703sqft
Single Family Residence, Residential
Built in 2025
0.47 Acres Lot
$411,800 Zestimate®
$157/sqft
$2,773 Estimated rent
Home value
$411,800
Estimated sales range
Not available
$2,773/mo
Zestimate® history
Owner options
List your home for rent
$2,773/mo
Rent Zestimate®
Find your next renter with Zillow Rental Manager. Plus, with online applications, you can quickly screen prospective tenants – for free.
$2,773/mo
Rent Zestimate®
Refinance and save
$3,272/mo
Est. payment
Refinancing to a lower rate could help reduce your monthly payments and save thousands over the life of the loan.
$3,272/mo
Est. payment
Explore your selling options
Work with a Zillow partner agent
Leverage their expertise and Zillow's premium Showcase listings to get your home seen by more buyers.
Get startedList with your own agent
Get your home in front of millions of buyers by listing it on Zillow.
Learn how to do itSell it yourself
Take full control of how buyers see your home on Zillow by listing For Sale by Owner (FSBO).
List your homeWhat's special
High-end finishesVersatile loftOpen floor planAmple spaceSpa-like bathroomSpacious layout
Zillow last checked:
Listing updated:
Listed by:
Joan Thomas,
DFH Realty Ga, LLC
Bought with:
STEPHANIE WILLIAMS
SouthSide Realtors, LLC
Source: FMLS GA,MLS#: 7535502
Facts & features
Interior
Bedrooms & bathrooms
- Bedrooms: 4
- Bathrooms: 3
- Full bathrooms: 2
- 1/2 bathrooms: 1
Rooms
- Room types: Dining Room, Loft
Primary bedroom
- Features: Oversized Master
- Level: Oversized Master
Bedroom
- Features: Oversized Master
Primary bathroom
- Features: Bidet, Double Vanity, Separate Tub/Shower, Soaking Tub
Dining room
- Features: Open Concept, Separate Dining Room
Kitchen
- Features: Breakfast Bar, Cabinets Other, Other Surface Counters, Pantry, View to Family Room
Heating
- Central, Electric, Zoned
Cooling
- Ceiling Fan(s), Central Air, Zoned
Appliances
- Included: Dishwasher, Double Oven, Electric Cooktop, Electric Range, Microwave
- Laundry: Laundry Room, Upper Level
Features
- Double Vanity, Entrance Foyer, High Ceilings 9 ft Lower, Smart Home, Walk-In Closet(s)
- Flooring: Carpet, Ceramic Tile, Vinyl
- Windows: Insulated Windows
- Basement: None
- Number of fireplaces: 1
- Fireplace features: Electric, Factory Built, Family Room
- Common walls with other units/homes: No Common Walls
Interior area
- Total structure area: 2,703
- Total interior livable area: 2,703 sqft
Property
Parking
- Total spaces: 2
- Parking features: Attached, Garage
- Attached garage spaces: 2
Accessibility
- Accessibility features: None
Features
- Levels: Two
- Stories: 2
- Patio & porch: Front Porch, Patio
- Exterior features: Rain Gutters, No Dock
- Pool features: None
- Spa features: None
- Fencing: None
- Has view: Yes
- View description: Trees/Woods
- Waterfront features: None
- Body of water: None
Lot
- Size: 0.47 Acres
- Features: Back Yard, Cul-De-Sac
Details
- Additional structures: None
- Parcel number: 078I01253000
- Other equipment: Air Purifier
- Horse amenities: None
Construction
Type & style
- Home type: SingleFamily
- Architectural style: Traditional
- Property subtype: Single Family Residence, Residential
Materials
- Brick, HardiPlank Type
- Foundation: Slab
- Roof: Composition
Condition
- New Construction
- New construction: Yes
- Year built: 2025
Details
- Warranty included: Yes
Utilities & green energy
- Electric: None
- Sewer: Septic Tank
- Water: Public
- Utilities for property: Cable Available, Electricity Available, Phone Available, Sewer Available, Underground Utilities, Water Available
Green energy
- Energy efficient items: None
- Energy generation: None
Community & HOA
Community
- Features: None
- Security: Smoke Detector(s)
- Subdivision: Southern Hills
HOA
- Has HOA: Yes
- HOA fee: $630 annually
Location
- Region: Mcdonough
Financial & listing details
- Price per square foot: $157/sqft
- Tax assessed value: $75,000
- Annual tax amount: $1
- Date on market: 3/5/2025
- Cumulative days on market: 73 days
- Listing terms: Cash,Conventional,FHA,USDA Loan,VA Loan
- Electric utility on property: Yes
- Road surface type: Paved
Price history
| Date | Event | Price |
|---|---|---|
| 6/26/2025 | Sold | $425,610+0.4%$157/sqft |
Source:  FMLS GA #7535502 Report a problem FMLS GA #7535502 Report a problem | ||
| 5/20/2025 | Pending sale | $423,840$157/sqft |
Source: FMLS GA #7535502 Report a problem | ||
| 4/9/2025 | Price change | $423,840+0.2%$157/sqft |
Source: FMLS GA #7535502 Report a problem | ||
| 3/19/2025 | Price change | $422,840+0.1%$156/sqft |
Source: FMLS GA #7535502 Report a problem | ||
| 3/5/2025 | Listed for sale | $422,510$156/sqft |
Source: FMLS GA #7535502 Report a problem | ||
Public tax history
| Year | Property taxes | Tax assessment |
|---|---|---|
| 2025 | $1,210 | $30,000 |
Find assessor info on the county website
Neighborhood: 30253
Nearby homes
- $433,0904 bd4 ba2.8k sqft1633 Fuma Leaf Way, McDonough, GA 30253Sold
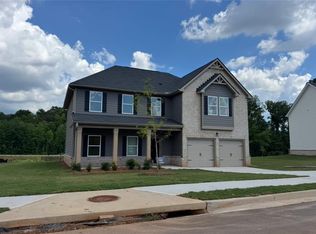
- $459,3905 bd4 ba-- sqft305 Bianca Way, McDonough, GA 30253Sold
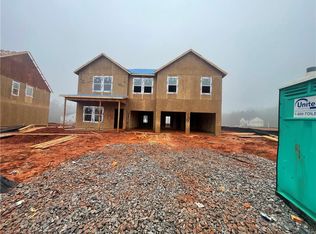
- $369,9905 bd4 ba2.1k sqft1641 Fuma Leaf Way, McDonough, GA 30253Sold

- $464,5805 bd4 ba3.3k sqft312 Bianca Way, McDonough, GA 30253Sold
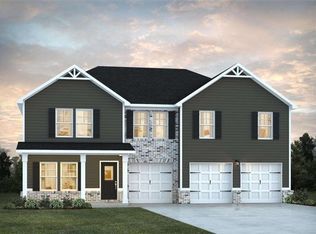
- $418,0004 bd3 ba2.5k sqft1594 Sungrown Way, McDonough, GA 30253Sold
- $539,2005 bd4 ba3.3k sqft204 Crabapple Rd, McDonough, GA 30253Sold
- $448,0105 bd4 ba3.1k sqft300 Bianca Way, McDonough, GA 30253Sold
- $478,1555 bd4 ba3.3k sqft1598 Sungrown Way, McDonough, GA 30253Sold
- $496,5404 bd4 ba2.8k sqft1599 Sungrown Way, McDonough, GA 30253Sold
Nearby schools
GreatSchools rating
- 3/10Birch Creek Elementary SchoolGrades: PK-5Distance: 0.3 mi
- 4/10Eagle's Landing Middle SchoolGrades: 6-8Distance: 3 mi
- 2/10Eagle's Landing High SchoolGrades: 9-12Distance: 3.1 mi
Schools provided by the listing agent
- Elementary: Luella
- Middle: Luella
- High: Luella
Source: FMLS GA. This data may not be complete. We recommend contacting the local school district to confirm school assignments for this home.
Get a cash offer in 3 minutes
Find out how much your home could sell for in as little as 3 minutes with a no-obligation cash offer.
Estimated market value
$411,800
Get a cash offer in 3 minutes
Find out how much your home could sell for in as little as 3 minutes with a no-obligation cash offer.
Estimated market value
$411,800
- Georgia
- Henry County
- McDonough
- 30253
- 1587 Sungrown Way
Nearby cities
Nearby zip codes
Other McDonough Topics
