Skip main navigation
Sold for $390,692
  • Listed by: KW VISION • Derek Oie • Contact: 626-824-1504
    Bought with: Rise Realty
    $390,692

    1587 Sunswept Way, Beaumont, CA 92223

    2beds
    1,419sqft
    Single Family Residence
    Built in 2023
    5,488 Square Feet Lot
    $424,500 Zestimate®
    $275/sqft
    $2,572 Estimated rent

    Home value

    $424,500

    $403,000 - $446,000

    $2,572/mo

    Zestimate® history
    Loading
    Loading...

    Owner options

    List your home for rent

    $2,572/mo

    Rent Zestimate®

    Find your next renter with Zillow Rental Manager. Plus, with online applications, you can quickly screen prospective tenants – for free.

    Learn more

    $2,572/mo

    Rent Zestimate®

    Refinance and save

    $2,800/mo

    Est. payment

    Refinancing to a lower rate could help reduce your monthly payments and save thousands over the life of the loan.

    See today's rates

    $2,800/mo

    Est. payment

    Explore your selling options

    Work with a Zillow partner agent

    Leverage their expertise and Zillow's premium Showcase listings to get your home seen by more buyers.

    Get started

    List with your own agent

    Get your home in front of millions of buyers by listing it on Zillow.

    Learn how to do it

    Sell it yourself

    Take full control of how buyers see your home on Zillow by listing For Sale by Owner (FSBO).

    List your home

    What's special

    New single story homeSecondary bathShower comboFiberglass showerShaker cabinetsMatte black faucetLaundry room
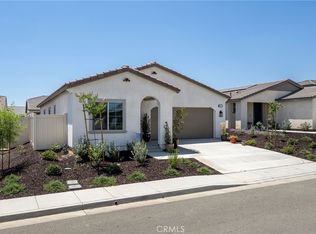
    New single story home in active adult 55+ community at Altis with 2 bedrooms and 2 baths with a 2 car garage. This home offers a spacious Great Room to the adjacent Primary Suite and conveniently placed Laundry Room. The upfront Bedroom 2 also allows the space and privacy needed for guests and family staying for the weekend. Home includes low threshold Entry door, fiberglass shower at Primary Bath, fiberglass tub and shower combo at secondary Bath, shaker cabinets with dull black knobs in Kitchen, granite countertops in crema caramel in Kitchen, matte black faucet in Kitchen, stainless steel double bowl sink in Kitchen, LED light package, and so much more! Home has a Ranch exterior. Home ready for move-in October 2023.

    Zillow last checked:

    Listing updated:

    Listed by:

    Derek Oie DRE #01089705 909-325-4500,

    KW VISION

    Bought with:

    Ditas Pahl, DRE #01075322

    Rise Realty

    Source: CRMLS,MLS#: CV23149498MLS LogoOriginating MLS: California Regional MLS

    Facts & features

    Interior

    Bedrooms & bathrooms
    • Bedrooms: 2
    • Bathrooms: 2
    • Full bathrooms: 2
    • Main level bathrooms: 2
    • Main level bedrooms: 2
    Rooms
    • Room types: Bedroom, Kitchen, Laundry, Primary Bathroom, Primary Bedroom, Other, Pantry
    Primary bedroom
    • Features: Main Level Primary
    Bedroom
    • Features: All Bedrooms Down
    Bedroom
    • Features: Bedroom on Main Level
    Other
    • Features: Walk-In Closet(s)
    Pantry
    • Features: Walk-In Pantry
    Cooling
    • Central Air
    Appliances
    • Laundry: Inside, Laundry Room
    Features
    • All Bedrooms Down, Bedroom on Main Level, Main Level Primary, Walk-In Pantry, Walk-In Closet(s)
    • Has fireplace: No
    • Fireplace features: None
    • Common walls with other units/homes: No Common Walls
    Interior area
    • Total interior livable area: 1,419 sqft

    Property

    Parking
    • Total spaces: 2
    • Parking features: Garage - Attached
    • Attached garage spaces: 2
    Features
    • Levels: One
    • Stories: 1
    • Entry location: Ground
    • Patio & porch: Covered, Porch
    • Pool features: Association
    • Has spa: Yes
    • Spa features: Association
    • Has view: Yes
    • View description: None
    Lot
    • Size: 5,488 Square Feet
    • Features: Sprinklers In Front
    Details
    • Parcel number: 408450039
    • Special conditions: Standard

    Construction

    Type & style
    • Home type: SingleFamily
    • Property subtype: Single Family Residence
    Condition
    • New construction: Yes
    • Year built: 2023
    Details
    • Builder model: 1
    • Builder name: Tri Pointe Homes

    Utilities & green energy

    • Sewer: Sewer Tap Paid
    • Water: Public

    Community & HOA

    Community
    • Features: Suburban, Gated
    • Security: Gated Community
    • Senior community: Yes
    • Subdivision: ,Rosa
    HOA
    • Has HOA: Yes
    • Amenities included: Billiard Room, Clubhouse, Fitness Center, Fire Pit, Barbecue, Pickleball, Pool, Spa/Hot Tub
    • HOA fee: $305 monthly
    • HOA name: Altis Master Association
    • HOA phone: 951-284-4581
    Location
    • Region: Beaumont

    Financial & listing details

    • Price per square foot: $275/sqft
    • Tax assessed value: $401,805
    • Annual tax amount: $7,249
    • Date on market: 8/11/2023
    • Cumulative days on market: 9 days
    • Listing terms: Submit

    Price history

    DateEventPrice
    10/18/2023Sold$390,692$275/sqft
    Source: CRMLS #CV23149498 Report a problem
    8/23/2023Pending sale$390,692$275/sqft
    Source: CRMLS #CV23149498 Report a problem
    6/7/2023Listed for sale$390,692$275/sqft
    Source: TRI Pointe Homes Report a problem

    Public tax history

    YearProperty taxesTax assessment
    2025$7,249 +2.2%$401,805 +2.8%
    2024$7,095 +230.3%$390,692 +6359.9%
    2023$2,148 +1442.2%$6,048 +2%
    2022$139 +1.1%$5,930 +2%
    2021$138 +3.1%$5,814 +1%
    2020$134 $5,755
    Find assessor info on the county website

    Neighborhood: 92223

    Nearby schools

    GreatSchools rating
    Get a cash offer in 3 minutes
    Find out how much your home could sell for in as little as 3 minutes with a no-obligation cash offer.
    Estimated market value
    $424,500
    Get a cash offer in 3 minutes
    Find out how much your home could sell for in as little as 3 minutes with a no-obligation cash offer.
    Estimated market value
    $424,500