Welcome to 1587 West Kimberly, a mid-century California Ranch Home. This home offers 4 bedrooms, 2 bathrooms, and is perfectly situated in the heart of Anaheim. Boasting 1,401 square feet of living space on an expansive 7,800-square-foot CORNER lot This property presents a wonderful opportunity to create your own story in one of Anaheim's most established neighborhoods. Ideally located just minutes from the magic of Disneyland and within walking distance of Downtown Disney, you'll enjoy the perfect blend of neighborhood charm and nearby entertainment.
Lovingly maintained by the same family since 1965, this home has been the backdrop for decades of cherished memories, holiday gatherings, and beautiful childhoods. The kitchen was thoughtfully updated in 2023, providing a beautiful starting point while leaving room to personalize the remaining living spaces to suit your own style and vision. Clean, well maintained, and priced to reflect its opportunity, this is a rare chance to build equity in a sought-after neighborhood with convenient access to the 5 Freeway, shopping, dining, and entertainment.
Coming soon 07/24
Listed by: Lifetime Realty Inc • Denise Warren • Contact: 714-363-3888
$920,000
1587 W Kimberly Ave, Anaheim, CA 92802
4beds
1,401sqft
Single Family Residence
Built in 1957
7,800 Square Feet Lot
$969,000 Zestimate®
$657/sqft
$-- HOA
What's special
- 2 days |
- 425 |
- 37 |
Zillow last checked:
Listing updated:
Listed by:
Denise Warren DRE #01487695 562-673-6254,
Lifetime Realty Inc
Source: CRMLS,MLS#: PW26157079 Originating MLS: California Regional MLS
Originating MLS: California Regional MLSFacts & features
Interior
Bedrooms & bathrooms
- Bedrooms: 4
- Bathrooms: 2
- Full bathrooms: 1
- 3/4 bathrooms: 1
- Main level bathrooms: 1
- Main level bedrooms: 1
Rooms
- Room types: Bedroom, Kitchen, Living Room, Primary Bathroom, Primary Bedroom
Bedroom
- Features: All Bedrooms Down
Bathroom
- Features: Bathtub, Granite Counters, Separate Shower, Tub Shower
Heating
- Wall Furnace
Cooling
- Wall/Window Unit(s)
Appliances
- Included: Dishwasher, Free-Standing Range, Microwave, Refrigerator
- Laundry: In Garage
Features
- Eat-in Kitchen, Pantry, All Bedrooms Down
- Flooring: Tile
- Has fireplace: Yes
- Fireplace features: Living Room
- Common walls with other units/homes: No Common Walls
Interior area
- Total interior livable area: 1,401 sqft
Property
Parking
- Total spaces: 2
- Parking features: Direct Access, Driveway, Garage Faces Front, Garage
- Attached garage spaces: 2
Features
- Levels: One
- Stories: 1
- Entry location: Front of house
- Patio & porch: Covered, Patio
- Pool features: None
- Has view: Yes
- View description: None
Lot
- Size: 7,800 Square Feet
- Features: 0-1 Unit/Acre
Details
- Parcel number: 12940107
- Special conditions: Trust
Construction
Type & style
- Home type: SingleFamily
- Architectural style: Mid-Century Modern,Ranch
- Property subtype: Single Family Residence
Materials
- Foundation: Raised
Condition
- Updated/Remodeled
- New construction: No
- Year built: 1957
Utilities & green energy
- Sewer: Public Sewer
- Water: Public
- Utilities for property: Electricity Connected, Natural Gas Connected, Water Connected
Community & HOA
Community
- Features: Curbs, Park, Street Lights, Sidewalks
- Subdivision: Anaheim Crest (Ancr)
Location
- Region: Anaheim
Financial & listing details
- Price per square foot: $657/sqft
- Tax assessed value: $66,556
- Annual tax amount: $1,080
- Date on market: 7/21/2026
- Listing terms: Cash,Cash to New Loan,Conventional,FHA,VA Loan
- Inclusions: Freestanding Range, Refrigerator, Dishwasher and Microwave.
- Exclusions: Some of the potted plants in the backyard.
Estimated market value
$969,000
$901,000 - $1.03M
$4,023/mo
Price history
Price history is unavailable.
Public tax history
| Year | Property taxes | Tax assessment |
|---|---|---|
| 2025 | $1,080 +4.9% | $66,556 +2% |
| 2024 | $1,030 +2.7% | $65,251 +2% |
| 2023 | $1,003 +2% | $63,972 +2% |
| 2022 | $983 +0.4% | $62,718 +2% |
| 2021 | $979 +0.7% | $61,489 +1% |
| 2020 | $972 | $60,859 +2% |
| 2019 | $972 +2.2% | $59,666 +2% |
| 2018 | $951 +5.4% | $58,497 +2% |
| 2017 | $902 | $57,350 +2% |
| 2016 | $902 +0.7% | $56,226 +1.5% |
| 2015 | $895 +6.6% | $55,382 +2% |
| 2014 | $840 | $54,298 +0.5% |
| 2013 | -- | $54,053 +2% |
| 2012 | -- | $52,994 +2% |
| 2011 | -- | $51,955 +0.8% |
| 2010 | -- | $51,567 -0.2% |
| 2009 | -- | $51,691 +2% |
| 2008 | -- | $50,678 +2% |
| 2007 | -- | $49,685 +2% |
| 2006 | -- | $48,711 +2% |
| 2005 | -- | $47,756 +2% |
| 2004 | -- | $46,820 +1.9% |
| 2003 | -- | $45,962 +2% |
| 2002 | -- | $45,061 +2% |
| 2001 | $466 +2.2% | $44,178 +2% |
| 2000 | $456 | $43,312 |
Find assessor info on the county website
Monthly payment
Est. payment
Payment breakdown
Explore the cost of this home by adjusting the details. Changes won't be saved.Climate risks
Neighborhood: Southwest Anaheim
Nearby schools
GreatSchools rating
- 4/10Stoddard (Alexander J.) Elementary SchoolGrades: K-6Distance: 0.3 mi
- 2/10Ball Junior High SchoolGrades: 7-8Distance: 0.8 mi
- 4/10Loara High SchoolGrades: 9-12Distance: 0.6 mi
Schools provided by the listing agent
- Elementary: Stoddard
- Middle: Ball
- High: Loara
Source: CRMLS. This data may not be complete. We recommend contacting the local school district to confirm school assignments for this home.
- $942,9004 bd2 ba1.3k sqft1581 W Kimberly Ave, Anaheim, CA 92802Off Market
- $1,140,2005 bd4 ba1.9k sqft1586 W Stoneman Pl, Anaheim, CA 92802Off Market
- $950,8003 bd2 ba1.2k sqft1580 W Stoneman Pl, Anaheim, CA 92802Off Market
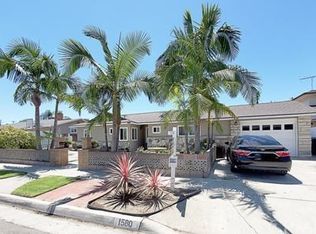
- $961,3004 bd2 ba1.3k sqft1711 S Stoneman St, Anaheim, CA 92802Off Market
- $1,127,1004 bd2 ba2k sqft1577 W Kimberly Ave, Anaheim, CA 92802Off Market
- $962,8004 bd2 ba1.3k sqft1724 S Stoneman St, Anaheim, CA 92802Off Market
- $984,3003 bd2 ba1.2k sqft1717 S Stoneman St, Anaheim, CA 92802Off Market
- $971,6003 bd2 ba1.2k sqft1705 S Stoneman St, Anaheim, CA 92802Off Market
A local agent can set up tours, give advice and negotiate with sellers.
Similar homes
- $998,8883 bd2 ba1.2k sqft1748 S Norfolk Ln, Anaheim, CA 92802For Sale
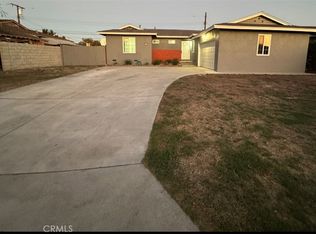 MLS ID #PW26138828, Thao Doan, Ana Real Estate. CRMLS
 - $875,0003 bd2 ba1.2k sqft326 S Clementine St, Anaheim, CA 92805For Sale
 MLS ID #SW26158779, Harvey Gronwald, Fathom Realty Group Inc.. CRMLS
 - $999,0004 bd2 ba1.7k sqft10281 Malinda Ln, Garden Grove, CA 92840For Sale
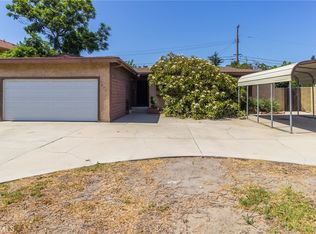 MLS ID #IG26159538, Joseph Orozco, Keller Williams Realty. CRMLS
 - $935,0004 bd2 ba1.1k sqft1115 S Lemon St, Anaheim, CA 92805For Sale
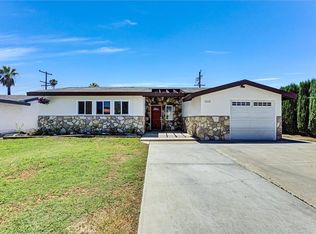 MLS ID #PW26146340, Alonso Umanzor, Berkshire Hathaway HomeServices California Properties. CRMLS
 - $719,8883 bd3 ba1.6k sqft343 W Summerfield Cir, Anaheim, CA 92802For SaleMLS ID #PW26160509, Monica Villalobos, Real Broker. CRMLS
- $1,100,0003 bd2 ba2k sqft1728 S Heather Ln, Anaheim, CA 92802For SaleMLS ID #26854311, Antonio Pina DRE # 01966603, TruLine Realty. CLAW
- $925,0003 bd2 ba1.3k sqft2410 W Broadway, Anaheim, CA 92804For SaleMLS ID #PW26141346, Dean O'Dell, Seven Gables Real Estate. CRMLS
- $1,039,0004 bd2 ba1.4k sqft520 S Adria St, Anaheim, CA 92802For SaleMLS ID #PW26144058, Edgar Adame, RE/MAX New Dimension. CRMLS
- $999,9903 bd2 ba1.3k sqft1646 W Alomar Ave, Anaheim, CA 92802For SaleMLS ID #PW26131698, Casey Eidsvold, First Team Real Estate North Tustin. CRMLS
- $939,9994 bd2 ba1.2k sqft9102 W Pacific Ave, Anaheim, CA 92804For SaleMLS ID #OC26130973, Frances Ampudia, Onyx Homes. CRMLS
- $925,0003 bd2 ba1.1k sqft2106 W Cerritos Ave, Anaheim, CA 92804For SaleMLS ID #SR26067799, Joshua Vigo-Fas, Luxury Collective. CRMLS
- $1,117,0004 bd3 ba1.7k sqft1407 W Colonial Ave, Anaheim, CA 92802For SaleMLS ID #PW26102277, Yolanda Chavez, All in One Real Estate. CRMLS
- $974,9003 bd2 ba1.4k sqft1432 S Kenmore St, Anaheim, CA 92804For SaleMLS ID #PW26155397, Gerry Bullerdick, ReMax Tiffany Real Estate. CRMLS
- $1,045,0003 bd2 ba1.6k sqft10411 Larry Dr, Anaheim, CA 92804For SaleMLS ID #PW26156465, Todd Foust, Century 21 Discovery. CRMLS
- $649,0002 bd2 ba1.1k sqft2325 S Mira Ct Unit 140, Anaheim, CA 92802For SaleMLS ID #OC26158305, Daniel Poon, eXp Realty of California Inc. CRMLS
- $675,9003 bd3 ba1.4k sqft1435 W Cerritos Ave Unit 40, Anaheim, CA 92802For SaleMLS ID #CV26140744, Cindy Rainey, Elevate Real Estate Agency. CRMLS
- $1,200,0003 bd2 ba1.1k sqft1645 S Euclid St, Anaheim, CA 92802For SaleMLS ID #OC26088470, Tony Shrikian, CENTURY 21 Affiliated. CRMLS
- $950,0003 bd2 ba1k sqft10581 Alderson Ave, Garden Grove, CA 92840For SaleMLS ID #WS26127571, PENG WANG, IRN REALTY. CRMLS
- $810,0002 bd2 ba1.4k sqft870 S Claudina St, Anaheim, CA 92805For SaleMLS ID #DW26155628, Noe Reyes, KASE Real Estate. CRMLS
- $719,9003 bd3 ba1.1k sqft1381 S Walnut St Unit 2005, Anaheim, CA 92802For SaleMLS ID #OC26135571, Jill Dalby, Primary Capital. CRMLS
Local buyer's agents are ready to help
