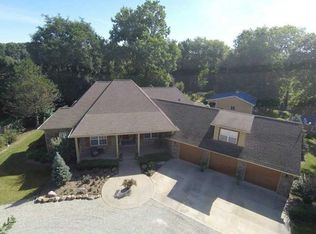
Luxury Custom Ranch on 2.48 Acres with Pool, Finished Basement & Gated Drive. Welcome to this exceptional custom-built ranch nestled on 2.48 private, wooded acres, offering the perfect blend of luxury, space, and convenience. Tucked behind a long gated driveway and surrounded by mature trees, this stunning property provides both privacy and an unbeatable location close to all local amenities. Step inside to a bright and inviting open-concept layout where the kitchen, dining, and living areas flow seamlessly together-perfect for entertaining or everyday living. The thoughtfully designed home features 4 spacious bedrooms, including a spectacular primary suite complete with an oversized walk-in closet and an expansive spa-like bathroom. The fully finished basement expands the home's living space even further and includes a dedicated workout room with professional-grade rubber flooring, along with plenty of additional space for recreation, entertaining, or relaxing. This home is packed with premium features including a whole-home in-house vacuum system, abundant storage, and a very large three-car attached garage. Above the garage you'll find a finished bonus room equipped with a brand-new mini-split system-ideal for a home office, studio, guest suite, or hobby space. Step outside to your own private retreat. The backyard showcases a beautiful custom pool surrounded by a stunning stone patio and generous decking, creating the perfect setting for summer gatherings or peaceful evenings outdoors. Multiple sheds and outbuildings provide ample storage for tools, equipment, or recreational vehicles. With its luxurious features, expansive acreage, and prime location near shopping, dining, and everyday conveniences, this one-of-a-kind property offers the perfect balance of privacy and accessibility. A rare opportunity to own a truly remarkable home that delivers luxury living inside and out.
Sold
$930,000
15870 Connecticut Ave, Fortville, IN 46040
4beds
4,936sqft
Residential, Single Family Residence
Built in 2003
2.48 Acres Lot
$944,100 Zestimate®
$188/sqft
$4,531 Estimated rent
Home value
$944,100
$897,000 - $991,000
$4,531/mo
Zestimate® history
Owner options
List your home for rent
$4,531/mo
Rent Zestimate®
Find your next renter with Zillow Rental Manager. Plus, with online applications, you can quickly screen prospective tenants – for free.
$4,531/mo
Rent Zestimate®
Refinance and save
$4,629/mo
Est. payment
Refinancing to a lower rate could help reduce your monthly payments and save thousands over the life of the loan.
$4,629/mo
Est. payment
Explore your selling options
Work with a Zillow partner agent
Leverage their expertise and Zillow's premium Showcase listings to get your home seen by more buyers.
Get startedList with your own agent
Get your home in front of millions of buyers by listing it on Zillow.
Learn how to do itSell it yourself
Take full control of how buyers see your home on Zillow by listing For Sale by Owner (FSBO).
List your homeWhat's special
Fully finished basementBeautiful custom poolGenerous deckingSpectacular primary suiteMultiple sheds and outbuildingsOversized walk-in closetAbundant storage
Zillow last checked:
Listing updated:
Listed by:
Marissa Harris 317-614-5804,
Priority Realty Group
Bought with:
Gary Swift
Compass Indiana, LLC
Source: MIBOR as distributed by MLS GRID,MLS#: 22087420
Facts & features
Interior
Bedrooms & bathrooms
- Bedrooms: 4
- Bathrooms: 4
- Full bathrooms: 3
- 1/2 bathrooms: 1
- Main level bathrooms: 2
- Main level bedrooms: 1
Primary bedroom
- Level: Main
- Area: 256 Square Feet
- Dimensions: 16x16
Bedroom 2
- Level: Basement
- Area: 168 Square Feet
- Dimensions: 14x12
Bedroom 3
- Level: Basement
- Area: 168 Square Feet
- Dimensions: 14x12
Bedroom 4
- Level: Basement
- Area: 143 Square Feet
- Dimensions: 13x11
Bonus room
- Features: Other
- Level: Basement
- Area: 352 Square Feet
- Dimensions: 22x16
Breakfast room
- Features: Tile-Ceramic
- Level: Main
- Area: 204 Square Feet
- Dimensions: 17x12
Dining room
- Level: Main
- Area: 168 Square Feet
- Dimensions: 12x14
Family room
- Level: Basement
- Area: 180 Square Feet
- Dimensions: 10x18
Kitchen
- Features: Tile-Ceramic
- Level: Main
- Area: 204 Square Feet
- Dimensions: 17x12
Living room
- Level: Main
- Area: 266 Square Feet
- Dimensions: 19x14
Office
- Level: Main
- Area: 168 Square Feet
- Dimensions: 14x12
Heating
- Forced Air
Cooling
- Central Air
Appliances
- Included: Dishwasher, Microwave, Electric Oven, Refrigerator, Water Softener Owned
- Laundry: Laundry Room
Features
- Attic Access, Double Vanity, Breakfast Bar, Built-in Features, High Ceilings, Central Vacuum, Entrance Foyer, Hardwood Floors, High Speed Internet, Pantry, Wired for Sound, Walk-In Closet(s), Wet Bar
- Flooring: Hardwood
- Basement: Ceiling - 9+ feet,Egress Window(s),Finished,Finished Ceiling,Finished Walls,Full
- Attic: Access Only
Interior area
- Total structure area: 4,936
- Total interior livable area: 4,936 sqft
- Finished area below ground: 2,468
Property
Parking
- Total spaces: 3
- Parking features: Attached
- Attached garage spaces: 3
- Details: Garage Parking Other(Finished Garage, Garage Door Opener)
Features
- Levels: Two
- Stories: 2
- Patio & porch: Covered, Deck
- Pool features: Heated, In Ground, Liner, Outdoor Pool, Pool Cover
Lot
- Size: 2.48 Acres
- Features: Not In Subdivision, Mature Trees, Wooded
Details
- Parcel number: 291608000033002007
- Other equipment: Radon System
- Horse amenities: None
Construction
Type & style
- Home type: SingleFamily
- Architectural style: Ranch
- Property subtype: Residential, Single Family Residence
Materials
- Brick, Cement Siding
- Foundation: Concrete Perimeter
Condition
- New construction: No
- Year built: 2003
Utilities & green energy
- Sewer: Septic Tank
- Water: Well, Private
Community & HOA
Community
- Security: Security Gate
- Subdivision: No Subdivision
HOA
- Has HOA: No
Location
- Region: Fortville
Financial & listing details
- Price per square foot: $188/sqft
- Tax assessed value: $838,700
- Annual tax amount: $8,240
- Date on market: 3/6/2026
- Cumulative days on market: 2 days
Price history
| Date | Event | Price |
|---|---|---|
| 3/27/2026 | Sold | $930,000+12.7%$188/sqft |
Source:  MIBOR as distributed by MLS GRID #22087420 Report a problem MIBOR as distributed by MLS GRID #22087420 Report a problem | ||
| 3/8/2026 | Pending sale | $824,900$167/sqft |
Source: MIBOR as distributed by MLS GRID #22087420 Report a problem | ||
| 3/6/2026 | Listed for sale | $824,900+43.5%$167/sqft |
Source: MIBOR as distributed by MLS GRID #22087420 Report a problem | ||
| 6/4/2025 | Listing removed | -- |
Source: Owner Report a problem | ||
| 6/1/2018 | Sold | $575,000-3.4%$116/sqft |
Source: MIBOR as distributed by MLS GRID #21527956 Report a problem | ||
| 10/25/2017 | Listed for sale | $595,000$121/sqft |
Source: Owner Report a problem | ||
| 8/1/2017 | Listing removed | $595,000$121/sqft |
Source: RE/MAX Ability Plus #21460824 Report a problem | ||
| 4/17/2017 | Price change | $595,000-2.5%$121/sqft |
Source: RE/MAX Ability Plus #21460824 Report a problem | ||
| 1/14/2017 | Price change | $610,000-2.4%$124/sqft |
Source: Owner Report a problem | ||
| 11/21/2016 | Listed for sale | $625,000-0.8%$127/sqft |
Source: Owner Report a problem | ||
| 7/28/2015 | Listing removed | $629,900$128/sqft |
Source: Berkshire Hathaway Home #21344300 Report a problem | ||
| 7/6/2015 | Price change | $629,900-1.6%$128/sqft |
Source: Berkshire Hathaway Home #21344300 Report a problem | ||
| 4/3/2015 | Price change | $639,900+0.1%$130/sqft |
Source: Berkshire Hathaway Home #21344300 Report a problem | ||
| 2/22/2015 | Price change | $639,000-1.7%$129/sqft |
Source: Owner Report a problem | ||
| 10/24/2014 | Price change | $650,000-2.3%$132/sqft |
Source: Owner Report a problem | ||
| 5/22/2014 | Listed for sale | $665,000$135/sqft |
Source: Owner Report a problem | ||
Public tax history
| Year | Property taxes | Tax assessment |
|---|---|---|
| 2025 | $8,396 +1.9% | $838,700 +5.6% |
| 2024 | $8,241 -1.6% | $794,100 +0.9% |
| 2023 | $8,372 +27.6% | $786,800 +7.6% |
| 2022 | $6,560 +4.7% | $731,000 +31.9% |
| 2021 | $6,266 +17.6% | $554,400 +5.4% |
| 2020 | $5,326 -4.4% | $526,200 +12.5% |
| 2019 | $5,570 +30% | $467,700 +0.9% |
| 2018 | $4,283 +4.4% | $463,400 +22.2% |
| 2017 | $4,103 +12.3% | $379,300 +3.7% |
| 2016 | $3,652 +4% | $365,800 +7.9% |
| 2014 | $3,510 -2.3% | $339,100 -1% |
| 2013 | $3,592 -2.1% | $342,400 +1.2% |
| 2012 | $3,670 +0.9% | $338,300 -3.7% |
| 2011 | $3,636 -1.4% | $351,400 |
| 2010 | $3,689 +10% | $351,400 -3.9% |
| 2009 | $3,353 -10.7% | $365,800 |
| 2007 | $3,755 -14.3% | $365,800 -0.8% |
| 2006 | $4,381 | $368,800 +16.7% |
| 2005 | -- | $316,100 +591.7% |
| 2002 | $827 -1.4% | $45,700 +200.1% |
| 2001 | $839 | $15,230 |
Find assessor info on the county website
Neighborhood: 46040
Nearby homes
- $1,014,8004 bd4 ba4.9k sqft15870 Connecticut Ave, Fishers, IN 46040Off Market
- $1,163,0004 bd3 ba3.6k sqft10576 Cyntheanne Rd, Fortville, IN 46040Off Market
- $1,291,6004 bd4 ba3.5k sqft15892 Connecticut Ave, Fortville, IN 46040Off Market

- $1,127,8004 bd4 ba3k sqft15892 Connecticut Ave, Fishers, IN 46040Off Market
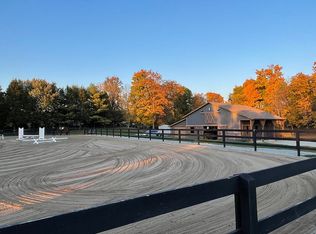
- $44,800-- bd-- ba-- sqft16030 Connecticut Ave, Fortville, IN 46040Off Market
- $820,1004 bd4 ba3.8k sqft15902 Connecticut Ave, Fortville, IN 46040Off Market
- $69,8002 bd1 ba1.5k sqft16014 Connecticut Ave, Fortville, IN 46040Off Market
- $581,6003 bd1 ba1.8k sqft10478 Cyntheanne Rd, Fortville, IN 46040Off Market
Nearby schools
GreatSchools rating
- 9/10Hamilton Southeastern Jr High SchoolGrades: 5-8Distance: 1.8 mi
- 10/10Hamilton Southeastern High SchoolGrades: 9-12Distance: 2.7 mi
- 7/10Southeastern Elementary SchoolGrades: PK-4Distance: 2.1 mi
Get a cash offer in 3 minutes
Find out how much your home could sell for in as little as 3 minutes with a no-obligation cash offer.
Estimated market value
$944,100
Get a cash offer in 3 minutes
Find out how much your home could sell for in as little as 3 minutes with a no-obligation cash offer.
Estimated market value
$944,100
- Indiana
- Hamilton County
- Fishers
- 46040
- 15870 Connecticut Ave
Nearby cities
Nearby zip codes
Other Fishers Topics
