Contemporary home on 11+ scenic acres with over 1,000 feet of road frontage, offering privacy, space, & endless possibilities! This versatile property features 3-4 bedrooms, 2 full baths, & an attached 2-car garage. The heart of the home is the impressive great room with a soaring vaulted ceiling, showcasing a beautiful white cabinet-filled kitchen complete with major appliances, a large center island with bar seating, & with an adjoining formal dining area. The spacious living room is warmed by an attractive natural gas fireplace that creates the perfect gathering space. Two sets of glass sliding doors from the great room open onto an expansive wraparound deck that spans half the home, providing incredible views of the surrounding acreage & an ideal setting for entertaining or relaxing outdoors. The second-floor bedroom offers a private retreat with a vaulted ceiling & French doors leading to a secluded deck overlooking the property. Vinyl-sided exterior, forced-air natural gas furnace, central air conditioning, & paved driveway. A 30' x 34' pole barn is ready for a variety of uses- featuring a partial concrete floor, natural gas wall heater, water hydrant, dedicated feed room, metal roof, & is currently configured with four pens—making it an excellent setup for 4-H projects, hobby farming, livestock, or other agricultural pursuits. With beautiful acreage, abundant road frontage, & room to grow, this property offers exceptional opportunities for country living, recreation, hobby farming, or future possibilities. Don't miss your chance to make this property your own!
For sale
$450,000
15870 Millersburg Rd, Danville, OH 43014
3beds
1,232sqft
Single Family Residence
Built in 1994
11.07 Acres Lot
$442,600 Zestimate®
$365/sqft
$-- HOA
What's special
Beautiful acreageVinyl-sided exteriorBeautiful white cabinet-filled kitchenAbundant road frontagePaved drivewayMajor appliancesNatural gas fireplace
- 36 days
- 885
- 55
Zillow last checked:
Listing updated:
Listed by:
Shad Bevington,
Re/Max Stars
Source: KCBR,MLS#: 20260477
Facts & features
Interior
Bedrooms & bathrooms
- Bedrooms: 3
- Bathrooms: 2
- Full bathrooms: 2
Bedroom 1
- Level: First
- Area: 177.72
- Dimensions: 13.58 x 13.08
Bedroom 2
- Level: First
- Area: 152.38
- Dimensions: 13.25 x 11.5
Bedroom 3
- Level: Second
- Area: 378.57
- Dimensions: 16.17 x 23.42
Bathroom 1
- Features: Full
- Level: Lower
- Area: 59.1
- Dimensions: 6.17 x 9.58
Bathroom 2
- Features: Full
- Level: First
- Area: 69.06
- Dimensions: 7.33 x 9.42
Dining room
- Level: First
Family room
- Level: Lower
- Area: 243.51
- Dimensions: 16.42 x 14.83
Kitchen
- Level: First
Living room
- Level: First
Heating
- Forced Air, Natural Gas
Cooling
- Central Air
Appliances
- Included: Dishwasher, Hot Water Tank-Owned, Range Hood, Range Oven, Refrigerator, Water Softener Owned
Features
- Flooring: Laminate, Partial Carpet, Vinyl
- Basement: Finished,Walk-Out Access,Partially Finished
- Number of fireplaces: 1
- Fireplace features: One, Gas Log, Living Room
Interior area
- Total structure area: 1,232
- Total interior livable area: 1,232 sqft
- Finished area above ground: 1,232
Property
Parking
- Total spaces: 4
- Parking features: Garage Attached, Garage Detached, 4+ Car, Paved
- Has attached garage: Yes
- Covered spaces: 4
- Has uncovered spaces: Yes
Features
- Levels: 1.5 Story
- Stories: 1
- Patio & porch: Covered Deck, Deck
Lot
- Size: 11.07 Acres
- Dimensions: 11.067
- Features: Hills, Level, Meadow, Wooded
Details
- Additional structures: Pole Barn, Shop Building
- Parcel number: 6000776.002/.004
Construction
Type & style
- Home type: SingleFamily
- Architectural style: Raised Ranch
- Property subtype: Single Family Residence
Materials
- Frame, Vinyl Siding
- Roof: Shingle
Condition
- Year built: 1994
Utilities & green energy
- Sewer: Septic Tank
- Water: Well
Community & HOA
Community
- Subdivision: None
Location
- Region: Danville
Financial & listing details
- Price per square foot: $365/sqft
- Tax assessed value: $226,800
- Annual tax amount: $3,370
- Date on market: 7/23/2026
- Road surface type: Paved
Estimated market value
$442,600
$420,000 - $465,000
$1,469/mo
Price history
| Date | Event | Price |
|---|---|---|
| 7/23/2026 | Listed for sale | $450,000$365/sqft |
Source: KCBR #20260477 Report a problem | ||
Public tax history
| Year | Property taxes | Tax assessment |
|---|---|---|
| 2025 | $2,690 -0.1% | $79,380 |
| 2024 | $2,693 +0.1% | $79,380 |
| 2023 | $2,690 +11.5% | $79,380 +30% |
| 2022 | $2,413 -0.3% | $61,070 |
| 2021 | $2,421 +6.3% | $61,070 |
| 2020 | $2,276 +1.9% | $61,070 +8.3% |
| 2019 | $2,235 -0.6% | $56,400 |
| 2018 | $2,249 +2.5% | $56,400 |
| 2017 | $2,195 +16.2% | $56,400 +15% |
| 2016 | $1,889 0% | $49,040 |
| 2015 | $1,889 +5% | $49,040 |
| 2014 | $1,799 -9.5% | $49,040 -5% |
| 2013 | $1,989 +1.1% | $51,620 |
| 2012 | $1,967 +0.1% | $51,620 |
| 2011 | $1,964 | $51,620 |
Find assessor info on the county website
Monthly payment
Est. payment
Payment breakdown
Explore the cost of this home by adjusting the details. Changes won't be saved.Climate risks
Neighborhood: 43014
Similar homes
- $445,0003 bd2 ba1.3k sqft13232 Mansfield Rd, Mount Vernon, OH 43050For Sale
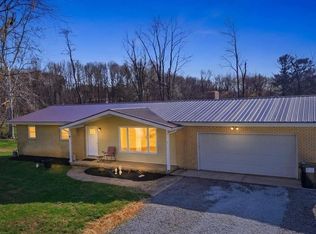 MLS ID #20260190, Rebekah Mullins, Red 1 Realty. KCBR
 - $420,0004 bd2 ba1.8k sqft23526 Caves Rd, Gambier, OH 43022For Sale
 MLS ID #20260360, Sam Miller, Re/Max Stars. KCBR
 - $--3 bd2 ba1.7k sqft14100 Upper Fredericktown Rd, Fredericktown, OH 43019Auction
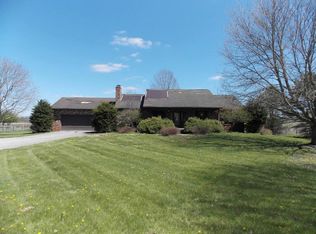 ServiceLink Auction
 - $415,0003 bd2 ba1.4k sqft15692 Carson Rd, Mount Vernon, OH 43050For Sale
 MLS ID #20260333, Bethany Wittman, Red 1 Realty. KCBR
 - $424,9003 bd3 ba1.6k sqft392 N Northridge Heights Dr, Howard, OH 43028For Sale
 MLS ID #226019660, Kara A Barnhart, Red 1 Realty. Columbus and Central Ohio Regional MLS
 - $320,0003 bd2 ba1.3k sqft228 E Walnut Street Ext, Danville, OH 43014New ConstructionMLS ID #226018332, Robert J Harrod, Re/Max Stars. Columbus and Central Ohio Regional MLS
- $559,9003 bd3 ba1.5k sqft18160 Old Mansfield Rd, Fredericktown, OH 43019For SaleMLS ID #226028613, Shirley A Holsinger, USA-1 Real Estate Corp.. Columbus and Central Ohio Regional MLS
- $360,0003 bd2 ba1.6k sqft10410 Pleasant Valley Rd NE, Frazeysburg, OH 43822For SaleMLS ID #226003934, Kelly A Parker, Howard Hanna Real Estate Svcs. Columbus and Central Ohio Regional MLS
