What if home felt like this… set on 3 beautiful acres in Platte City, this story-and-a-half home offers more than 2,700 square feet of thoughtfully designed living space, featuring 5 bedrooms, 3.5 bathrooms, and a finished walkout basement. It offers more than just space, it offers a different way of living. Step outside and within moments, you will feel it, a sense of calm that comes from being surrounded by your own land.
Inside, the home is filled with beautiful natural light and features hardwood floors that extend through the main living areas, the primary suite, and all three upstairs bedrooms, creating a seamless and elevated feel throughout. The living room showcases soaring ceilings, a cozy fireplace, and large windows flanking each side, bringing in an abundance of light and offering peaceful views of the property.
The layout offers both function and flexibility with generously sized bedrooms and a well-designed floor plan. The finished walkout basement expands your living space with an additional bedroom, full bathroom, and living area, perfect for guests, entertaining, or added flexibility. A pellet stove adds warmth and character to the lower level.
Step outside to enjoy the covered deck overlooking the backyard, the perfect place to unwind and take in the natural surroundings. With an outbuilding, partial ownership of a pond, and the ability to have chickens, this property offers a unique blend of charm, versatility, and lifestyle.
This is more than a home. It is a property that invites you to slow down, spread out, and live differently.
Sold
Price Unknown
15870 N Amity St, Platte City, MO 64079
5beds
2,705sqft
Single Family Residence
Built in 1996
3.1 Acres Lot
$665,200 Zestimate®
$--/sqft
$3,060 Estimated rent
Home value
$665,200
$612,000 - $725,000
$3,060/mo
Zestimate® history
Owner options
List your home for rent
$3,060/mo
Rent Zestimate®
Find your next renter with Zillow Rental Manager. Plus, with online applications, you can quickly screen prospective tenants – for free.
$3,060/mo
Rent Zestimate®
Refinance and save
Refinancing to a lower rate could help reduce your monthly payments and save thousands over the life of the loan.
Explore your selling options
Work with a Zillow partner agent
Leverage their expertise and Zillow's premium Showcase listings to get your home seen by more buyers.
Get startedList with your own agent
Get your home in front of millions of buyers by listing it on Zillow.
Learn how to do itSell it yourself
Take full control of how buyers see your home on Zillow by listing For Sale by Owner (FSBO).
List your homeWhat's special
Zillow last checked:
Listing updated:
Listed by:
Jennifer Wilson 816-977-1502,
Platinum Realty LLC
Bought with:
Eric Craig Team
ReeceNichols-KCN
Source: Heartland MLS as distributed by MLS GRID,MLS#: 2614604
Facts & features
Interior
Bedrooms & bathrooms
- Bedrooms: 5
- Bathrooms: 4
- Full bathrooms: 3
- 1/2 bathrooms: 1
Primary bedroom
- Features: All Drapes/Curtains, Ceiling Fan(s)
- Level: Main
- Area: 195 Square Feet
- Dimensions: 15 x 13
Bedroom 2
- Features: All Drapes/Curtains
- Level: Upper
- Area: 120 Square Feet
- Dimensions: 12 x 10
Bedroom 3
- Features: All Drapes/Curtains
- Level: Upper
- Area: 80 Square Feet
- Dimensions: 10 x 8
Bedroom 4
- Features: All Drapes/Curtains
- Level: Upper
- Area: 208 Square Feet
- Dimensions: 16 x 13
Bedroom 5
- Features: All Carpet, Ceiling Fan(s)
- Level: Lower
- Area: 150 Square Feet
- Dimensions: 15 x 10
Primary bathroom
- Features: Double Vanity, Walk-In Closet(s)
- Level: Main
- Area: 120 Square Feet
- Dimensions: 12 x 10
Bathroom 2
- Features: Shower Over Tub
- Level: Upper
- Area: 42 Square Feet
- Dimensions: 7 x 6
Bathroom 3
- Features: Shower Only
- Level: Lower
- Area: 90 Square Feet
- Dimensions: 9 x 10
Dining room
- Features: All Drapes/Curtains
- Level: Main
- Area: 121 Square Feet
- Dimensions: 11 x 11
Family room
- Features: All Drapes/Curtains, Built-in Features, Carpet, Fireplace
- Level: Lower
- Area: 512 Square Feet
- Dimensions: 32 x 16
Half bath
- Level: Main
- Area: 15 Square Feet
- Dimensions: 5 x 3
Kitchen
- Features: Granite Counters, Kitchen Island
- Level: Main
- Area: 220 Square Feet
- Dimensions: 11 x 20
Laundry
- Level: Lower
- Area: 104 Square Feet
- Dimensions: 13 x 8
Living room
- Features: All Drapes/Curtains, Ceiling Fan(s), Fireplace
- Level: Main
- Area: 324 Square Feet
- Dimensions: 18 x 18
Other
- Features: Built-in Features
- Level: Main
- Area: 42 Square Feet
- Dimensions: 6 x 7
Heating
- Other
Cooling
- Electric
Appliances
- Included: Cooktop, Dishwasher, Disposal, Microwave
- Laundry: In Basement
Features
- Ceiling Fan(s), Custom Cabinets
- Flooring: Carpet, Wood
- Basement: Basement BR,Finished,Walk-Out Access
- Number of fireplaces: 2
- Fireplace features: Family Room, Living Room
Interior area
- Total structure area: 2,705
- Total interior livable area: 2,705 sqft
- Finished area above ground: 1,720
- Finished area below ground: 985
Property
Parking
- Total spaces: 2
- Parking features: Attached, Garage Door Opener, Garage Faces Front
- Attached garage spaces: 2
Features
- Waterfront features: Pond
Lot
- Size: 3.1 Acres
- Features: Acreage
Details
- Additional structures: Outbuilding
- Parcel number: 127026000000022000
Construction
Type & style
- Home type: SingleFamily
- Architectural style: Traditional
- Property subtype: Single Family Residence
Materials
- Stone & Frame
- Roof: Composition
Condition
- Year built: 1996
Utilities & green energy
- Sewer: Septic Tank
- Water: Public
Community & HOA
Community
- Subdivision: Basswood Hills East
HOA
- Has HOA: Yes
Location
- Region: Platte City
Financial & listing details
- Tax assessed value: $276,312
- Annual tax amount: $3,939
- Date on market: 4/30/2026
- Listing terms: Cash,Conventional,FHA,VA Loan
- Ownership: Private
Price history
| Date | Event | Price |
|---|---|---|
| 7/15/2026 | Sold | -- |
Source:  Heartland MLS as distributed by MLS GRID #2614604 Report a problem Heartland MLS as distributed by MLS GRID #2614604 Report a problem | ||
| 6/12/2026 | Pending sale | $675,000$250/sqft |
Source: Heartland MLS as distributed by MLS GRID #2614604 Report a problem | ||
| 5/29/2026 | Contingent | $675,000$250/sqft |
Source: Heartland MLS as distributed by MLS GRID #2614604 Report a problem | ||
| 4/30/2026 | Listed for sale | $675,000+159.7%$250/sqft |
Source: Heartland MLS as distributed by MLS GRID #2614604 Report a problem | ||
| 3/3/2014 | Sold | -- |
Source: Heartland MLS as distributed by MLS GRID #1862411 Report a problem | ||
| 1/18/2014 | Pending sale | $259,900$96/sqft |
Source: RE/MAX Homes Center #1862411 Report a problem | ||
| 12/29/2013 | Listed for sale | $259,900+2.9%$96/sqft |
Source: RE/MAX Homes Center #1862411 Report a problem | ||
| 4/16/2013 | Listing removed | $252,500$93/sqft |
Source: RE/MAX Homes Center #1815392 Report a problem | ||
| 3/5/2013 | Listed for sale | $252,500$93/sqft |
Source: RE/MAX Homes Center #1815392 Report a problem | ||
Public tax history
| Year | Property taxes | Tax assessment |
|---|---|---|
| 2025 | $3,939 +8.3% | $52,499 |
| 2024 | $3,636 +4.1% | $52,499 |
| 2023 | $3,492 +13.5% | $52,499 +14.5% |
| 2022 | $3,078 -0.3% | $45,851 |
| 2021 | $3,086 +0.4% | $45,851 +2% |
| 2020 | $3,074 | $44,946 |
| 2018 | -- | $44,946 |
| 2017 | $3,069 +0.8% | $44,946 |
| 2016 | $3,044 +0% | $44,946 |
| 2015 | $3,043 +9.1% | $44,946 |
| 2013 | $2,788 | $44,946 |
| 2012 | -- | $44,946 |
| 2011 | -- | $44,946 |
| 2010 | -- | $44,946 |
| 2009 | -- | $44,946 |
Find assessor info on the county website
Neighborhood: 64079
Nearby homes
- $527,1003 bd2 ba1.5k sqft15820 N Amity St, Platte City, MO 64079Off Market
- $512,3004 bd3 ba2.7k sqft15845 N Amity St, Platte City, MO 64079Off Market
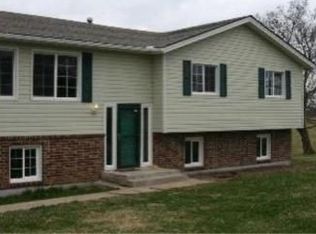
- $447,2003 bd2 ba1.7k sqft15770 N Amity St, Platte City, MO 64079Off Market
- $507,2003 bd3 ba1.6k sqft15975 N Winan Rd, Platte City, MO 64079Off Market
- $--4 bd4 ba4.4k sqft15905 N Amity St, Platte City, MO 64079Sold
- $610,600-- bd2 ba2.4k sqft15785 N Amity St, Platte City, MO 64079Off Market
- $703,9004 bd3 ba3k sqft9330 N Amity Ct, Platte City, MO 64079Off Market
- $299,3003 bd1 ba1.3k sqft15985 N Winan Rd, Platte City, MO 64079Off Market
Nearby schools
GreatSchools rating
- 8/10Donald D. Siegrist Elementary SchoolGrades: PK-5Distance: 4.8 mi
- 7/10Platte City Middle SchoolGrades: 6-8Distance: 4.8 mi
- 6/10Platte County High SchoolGrades: 9-12Distance: 4.6 mi
Schools provided by the listing agent
- Elementary: Siegrist
- Middle: Platte City
- High: Platte County R-III
Source: Heartland MLS as distributed by MLS GRID. This data may not be complete. We recommend contacting the local school district to confirm school assignments for this home.
Get a cash offer in 3 minutes
Find out how much your home could sell for in as little as 3 minutes with a no-obligation cash offer.
Estimated market value
$665,200
Get a cash offer in 3 minutes
Find out how much your home could sell for in as little as 3 minutes with a no-obligation cash offer.
Estimated market value
$665,200
- Missouri
- Platte County
- Platte City
- 64079
- 15870 N Amity St
Nearby cities
Nearby zip codes
Other Platte City Topics
